Price improvement. Room to run! This lovely custom home was built for a family who needed room to grow. You will find 4 bedrooms in home and huge recreation room above 3 car garage. Area could be used as home office or potential in-law area. Kitchen is appointed with granite countertops, stainless steel appliances, oak hardwood floors and custom cabinets. Oak floors throughout first floor. Open floor plan great for entertaining. .Roof is young to accommodate a large solar panel system. Heat is oil HW supplemented with mini split heat pumps. There is an indoor hot tub and 5' x 7' sauna with cedar walls and benches and tiled floor. Two acre private back yard consists of additional 1 car garage, children's fenced in play area, and large dog kennel. Large rear deck with gazebo. .Side yard set up for entertaining with a patio, firepit and outside kitchen and eating area, under a wisteria covered pergola .Looking to upsize and expand, this house will offer you many options. Must see!
Sold for $639,000
$639,000
19 King St, Hatfield, MA 01038
4beds
3,527sqft
Single Family Residence
Built in 1988
2.04 Acres Lot
$697,900 Zestimate®
$181/sqft
$3,841 Estimated rent
Home value
$697,900
$649,000 - $747,000
$3,841/mo
Zestimate® history
Owner options
List your home for rent
$3,841/mo
Rent Zestimate®
Find your next renter with Zillow Rental Manager. Plus, with online applications, you can quickly screen prospective tenants – for free.
$3,841/mo
Rent Zestimate®
Refinance and save
$4,435/mo
Est. payment
Refinancing to a lower rate could help reduce your monthly payments and save thousands over the life of the loan.
$4,435/mo
Est. payment
Explore your selling options
Work with a Zillow partner agent
Leverage their expertise and Zillow's premium Showcase listings to get your home seen by more buyers.
Get startedList with your own agent
Get your home in front of millions of buyers by listing it on Zillow.
Learn how to do itSell it yourself
Take full control of how buyers see your home on Zillow by listing For Sale by Owner (FSBO).
List your homeWhat's special
Zillow last checked:
Listing updated:
Listed by:
Michael P Mendyk 413-695-2138,
Michael Mendyk Real Estate 413-247-9004
Bought with:
Julie B. Held
Maple and Main Realty, LLC
Source: MLS PIN,MLS#: 73246304
Facts & features
Interior
Bedrooms & bathrooms
- Bedrooms: 4
- Bathrooms: 3
- Full bathrooms: 2
- 1/2 bathrooms: 1
- Main level bathrooms: 1
- Main level bedrooms: 1
Primary bedroom
- Features: Bathroom - Full, Closet - Linen, Walk-In Closet(s), Flooring - Laminate, Cable Hookup
- Level: Second
- Area: 221
- Dimensions: 17 x 13
Bedroom 2
- Features: Walk-In Closet(s), Flooring - Wall to Wall Carpet, Cable Hookup
- Level: Second
- Area: 165
- Dimensions: 15 x 11
Bedroom 3
- Features: Closet, Flooring - Wall to Wall Carpet, Cable Hookup
- Level: Second
- Area: 143
- Dimensions: 11 x 13
Bedroom 4
- Features: Closet, Flooring - Hardwood
- Level: Main,First
- Area: 143
- Dimensions: 11 x 13
Bathroom 1
- Features: Bathroom - Half, Flooring - Stone/Ceramic Tile
- Level: Main,First
- Area: 40
- Dimensions: 8 x 5
Bathroom 2
- Features: Bathroom - Full, Bathroom - Double Vanity/Sink, Bathroom - With Tub, Skylight, Flooring - Stone/Ceramic Tile
- Level: Second
- Area: 70
- Dimensions: 10 x 7
Bathroom 3
- Features: Bathroom - Full, Bathroom - With Tub & Shower, Flooring - Stone/Ceramic Tile, Cable Hookup
- Level: Second
- Area: 80
- Dimensions: 10 x 8
Family room
- Features: Flooring - Hardwood, Cable Hookup, Deck - Exterior
- Level: Main,First
- Area: 336
- Dimensions: 14 x 24
Kitchen
- Features: Ceiling Fan(s), Dining Area, Countertops - Upgraded, Breakfast Bar / Nook, Open Floorplan
- Level: Main,First
- Area: 242
- Dimensions: 22 x 11
Living room
- Features: Flooring - Hardwood, Cable Hookup, Sunken
- Level: Main,First
- Area: 390
- Dimensions: 13 x 30
Office
- Level: Basement
- Area: 216
- Dimensions: 12 x 18
Heating
- Central, Baseboard, Oil, Ductless
Cooling
- Central Air, Dual, Ductless, Whole House Fan
Appliances
- Included: Water Heater, Range, Dishwasher, Disposal, Microwave, Refrigerator, Washer, Dryer, Plumbed For Ice Maker
- Laundry: Closet/Cabinets - Custom Built, Flooring - Stone/Ceramic Tile, Main Level, Electric Dryer Hookup, Washer Hookup, First Floor
Features
- Cathedral Ceiling(s), Home Office, Entry Hall, Bonus Room, Foyer, Sauna/Steam/Hot Tub, Internet Available - Broadband
- Flooring: Tile, Carpet, Hardwood, Flooring - Hardwood, Flooring - Wall to Wall Carpet, Flooring - Stone/Ceramic Tile
- Doors: Insulated Doors
- Windows: Skylight, Insulated Windows, Screens
- Basement: Full,Partially Finished,Interior Entry,Garage Access,Concrete
- Number of fireplaces: 1
- Fireplace features: Living Room
Interior area
- Total structure area: 3,527
- Total interior livable area: 3,527 sqft
Property
Parking
- Total spaces: 6
- Parking features: Attached, Storage, Workshop in Garage, Garage Faces Side, Paved Drive, Off Street, Paved
- Attached garage spaces: 3
- Uncovered spaces: 3
Accessibility
- Accessibility features: No
Features
- Patio & porch: Porch, Deck - Vinyl
- Exterior features: Porch, Deck - Vinyl, Rain Gutters, Hot Tub/Spa, Storage, Screens, Gazebo, Garden
- Has spa: Yes
- Spa features: Hot Tub / Spa, Private
- Has view: Yes
- View description: Scenic View(s)
- Frontage length: 107.00
Lot
- Size: 2.04 Acres
- Features: Wooded, Level
Details
- Additional structures: Gazebo
- Foundation area: 1490
- Parcel number: M:0214 B:0003 L:0,3625427
- Zoning: TC
Construction
Type & style
- Home type: SingleFamily
- Architectural style: Colonial
- Property subtype: Single Family Residence
Materials
- Frame
- Foundation: Concrete Perimeter
- Roof: Shingle
Condition
- Year built: 1988
Utilities & green energy
- Electric: Circuit Breakers, 200+ Amp Service
- Sewer: Public Sewer
- Water: Public
- Utilities for property: for Electric Range, for Electric Dryer, Washer Hookup, Icemaker Connection
Community & HOA
Community
- Features: Shopping, Walk/Jog Trails, Medical Facility, Highway Access, House of Worship, Private School, Public School, University
HOA
- Has HOA: No
Location
- Region: Hatfield
Financial & listing details
- Price per square foot: $181/sqft
- Tax assessed value: $573,300
- Annual tax amount: $8,777
- Date on market: 7/7/2026
- Exclusions: Owners Personal Property
- Road surface type: Paved
Price history
| Date | Event | Price |
|---|---|---|
| 9/20/2024 | Sold | $639,000$181/sqft |
Source: MLS PIN #73246304 Report a problem | ||
| 7/29/2024 | Contingent | $639,000$181/sqft |
Source: MLS PIN #73246304 Report a problem | ||
| 7/25/2024 | Price change | $639,000-5.3%$181/sqft |
Source: MLS PIN #73246304 Report a problem | ||
| 7/9/2024 | Price change | $675,000-9.9%$191/sqft |
Source: MLS PIN #73246304 Report a problem | ||
| 6/9/2024 | Price change | $749,000-5.8%$212/sqft |
Source: MLS PIN #73246304 Report a problem | ||
| 6/3/2024 | Listed for sale | $795,000$225/sqft |
Source: MLS PIN #73246304 Report a problem | ||
Public tax history
| Year | Property taxes | Tax assessment |
|---|---|---|
| 2025 | $7,662 -12.7% | $553,600 -3.4% |
| 2024 | $8,777 +20.1% | $573,300 +5.8% |
| 2023 | $7,306 +2.7% | $542,000 +4.2% |
| 2022 | $7,113 +4.6% | $520,300 +8.6% |
| 2021 | $6,797 +4.9% | $479,000 |
| 2020 | $6,481 +2.1% | $479,000 +4.8% |
| 2019 | $6,348 +2.3% | $457,000 |
| 2018 | $6,206 +3.7% | $457,000 +0.9% |
| 2017 | $5,985 +1% | $452,700 +0.7% |
| 2016 | $5,926 +5.7% | $449,600 +5.6% |
| 2015 | $5,609 +15.4% | $425,900 -5% |
| 2011 | $4,860 +1.3% | $448,300 +1.5% |
| 2010 | $4,799 -7.6% | $441,500 -11.3% |
| 2009 | $5,193 | $497,900 |
| 2008 | $5,193 +2.1% | $497,900 +2% |
| 2007 | $5,088 +2.7% | $488,300 +22.5% |
| 2006 | $4,955 +3.2% | $398,600 +2.7% |
| 2005 | $4,803 -1% | $388,300 |
| 2004 | $4,850 +18.6% | $388,300 +23.7% |
| 2003 | $4,090 +34% | $313,900 +18.8% |
| 1997 | $3,052 | $264,200 |
Find assessor info on the county website
Neighborhood: 01038
Nearby homes
- $701,1004 bd3 ba2.2k sqft21 King St, Hatfield, MA 01038Off Market
- $524,5002 bd2 ba1.7k sqft17 King St, Hatfield, MA 01038Off Market
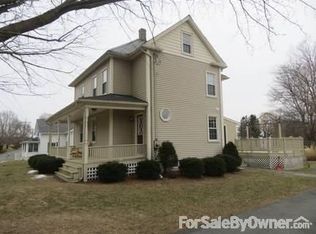
- $414,9003 bd1 ba1.3k sqft18 King St, Hatfield, MA 01038Off Market
- $315,0002 bd1 ba1k sqft11 King St, Hatfield, MA 01038Sold

- $295,1002 bd1 ba1.1k sqft28 King St, Hatfield, MA 01038Off Market
- $368,5003 bd1 ba1.5k sqft15 King St, Hatfield, MA 01038Off Market
- $519,3003 bd2 ba1.8k sqft26 King St, Hatfield, MA 01038Off Market
- $350,0002 bd2 ba1k sqft34 King St, Hatfield, MA 01038Sold
Nearby schools
GreatSchools rating
- 6/10Hatfield Elementary SchoolGrades: PK-6Distance: 0.8 mi
- 6/10Smith AcademyGrades: 7-12Distance: 0.4 mi
Schools provided by the listing agent
- Elementary: Hatfield
- Middle: Smith Academy
- High: Smith Academy
Source: MLS PIN. This data may not be complete. We recommend contacting the local school district to confirm school assignments for this home.


Get pre-qualified for a loan
At Zillow Home Loans, we can pre-qualify you in as little as 5 minutes with no impact to your credit score.An equal housing lender. NMLS #10287.
