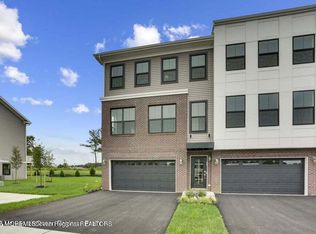
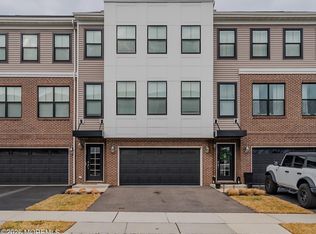
Step into refined coastal living with this 5-year-old, 4-bedroom, 3.5-bath home, just 15 minutes to the beach. This residence blends modern craftsmanship and timeless style, offering comfort and sophistication.
From the moment you enter, notice the elevated detail with custom molding, lighting, and bath upgrades, along with a spacious designer-finished garage featuring ample storage cabinets, wall racks, and ceiling racks.
Entertain on the expansive composite deck. The yard backs up to a lush wooded area, offering privacy and a picturesque backdrop year-round.
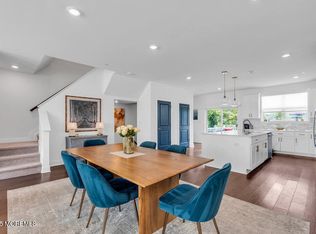
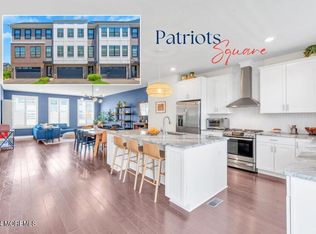
A fully finished basement with a full bath is ready for guests or live-in family. The main living space offers bright white cabinets, a huge center island with neutral granite, a cooking hood, an oversized pantry, a garage entry mud area, sliding doors to the deck, and a dining and living space. The front flex room can be used as a dining area, playroom, or office. The first floor features designer engineered wood flooring throughout.
The upper level offers four very large bedrooms and a loft, ideal for an office or additional play area. The primary bedroom has an ensuite bath with a soaking tub, separate shower and toilet area, double vanity, and oversized closet.
The home is freshly painted with neutral designer colors. This young home offers all the amenities you seek, and the location is unbeatable, with quick access to major roads, beaches, the new Bell Works, the Netflix complex, and a hospital (all nearing completion).
Sold for $975,000
$975,000
19 Kronenberg Street, Tinton Falls, NJ 07724
4beds
2,488sqft
Single Family Residence
Built in 2020
5,662.8 Square Feet Lot
$1,038,500 Zestimate®
$392/sqft
$5,431 Estimated rent
Home value
$1,038,500
$945,000 - $1.13M
$5,431/mo
Zestimate® history
Owner options
List your home for rent
$5,431/mo
Rent Zestimate®
Find your next renter with Zillow Rental Manager. Plus, with online applications, you can quickly screen prospective tenants – for free.
$5,431/mo
Rent Zestimate®
Refinance and save
$6,754/mo
Est. payment
Refinancing to a lower rate could help reduce your monthly payments and save thousands over the life of the loan.
$6,754/mo
Est. payment
Explore your selling options
Work with a Zillow partner agent
Leverage their expertise and Zillow's premium Showcase listings to get your home seen by more buyers.
Get startedList with your own agent
Get your home in front of millions of buyers by listing it on Zillow.
Learn how to do itSell it yourself
Take full control of how buyers see your home on Zillow by listing For Sale by Owner (FSBO).
List your homeWhat's special
Zillow last checked:
Listing updated:
Listed by:
Teresa Hargrave 908-839-2883,
Real Broker, LLC- Freehold
Bought with:
Salvatore Pollina, 2332259
Orrico Realty
Source: MoreMLS,MLS#: 22520175
Facts & features
Interior
Bedrooms & bathrooms
- Bedrooms: 4
- Bathrooms: 4
- Full bathrooms: 3
- 1/2 bathrooms: 1
Heating
- Natural Gas, Forced Air
Cooling
- Central Air
Features
- Ceilings - 9Ft+ 1st Flr, Ceilings - 9Ft+ 2nd Flr, Dec Molding, Eat-in Kitchen, Recessed Lighting
- Flooring: Ceramic Tile, Tile, Wood
- Windows: Storm Window(s), Thermal Window
- Basement: Finished,Full,Heated
- Attic: Pull Down Stairs
Interior area
- Total structure area: 2,488
- Total interior livable area: 2,488 sqft
Property
Parking
- Total spaces: 2
- Parking features: Paved, Driveway, On Street
- Attached garage spaces: 2
- Has uncovered spaces: Yes
Features
- Stories: 2
Lot
- Size: 5,662 sqft
- Features: See Remarks, Back to Woods, Oversized
- Topography: Level
Details
- Parcel number: 49001010600007
- Zoning description: Residential, Single Family, Neighborhood
Construction
Type & style
- Home type: SingleFamily
- Architectural style: Colonial
- Property subtype: Single Family Residence
Materials
- Brick
- Roof: Timberline
Condition
- New construction: No
- Year built: 2020
Utilities & green energy
- Sewer: Public Sewer
Community & neighborhood
Location
- Region: Tinton Falls
- Subdivision: Anthem Place
HOA & financial
HOA
- Has HOA: Yes
- HOA fee: $275 monthly
- Services included: Trash, Common Area, Snow Removal
Price history
| Date | Event | Price |
|---|---|---|
| 8/15/2025 | Sold | $975,000-1.5%$392/sqft |
Source:  MoreMLS #22520175 Report a problem MoreMLS #22520175 Report a problem | ||
| 7/18/2025 | Pending sale | $990,000$398/sqft |
Source: MoreMLS #22520175 Report a problem | ||
| 7/10/2025 | Listed for sale | $990,000+62.3%$398/sqft |
Source: MoreMLS #22520175 Report a problem | ||
| 9/4/2020 | Sold | $609,950$245/sqft |
Source: Public Record Report a problem | ||
Public tax history
| Year | Property taxes | Tax assessment |
|---|---|---|
| 2025 | $13,308 +4.3% | $953,300 +4.3% |
| 2024 | $12,764 +9.6% | $914,300 +19.8% |
| 2023 | $11,643 +2.9% | $763,000 +11.4% |
| 2022 | $11,318 -3.1% | $685,100 +12.9% |
| 2021 | $11,683 +996.3% | $606,600 +754.4% |
| 2020 | $1,066 | $71,000 +32.7% |
| 2019 | -- | $53,500 |
Find assessor info on the county website
Neighborhood: 07724
Nearby schools
GreatSchools rating
- NAMahala F. Atchinson Elementary SchoolGrades: PK-2Distance: 1.4 mi
- 7/10Tinton Falls Middle SchoolGrades: 6-8Distance: 0.9 mi
- 4/10Monmouth Regional High SchoolGrades: 9-12Distance: 0.7 mi
Schools provided by the listing agent
- Middle: Tinton Falls
Source: MoreMLS. This data may not be complete. We recommend contacting the local school district to confirm school assignments for this home.
Get a cash offer in 3 minutes
Find out how much your home could sell for in as little as 3 minutes with a no-obligation cash offer.
Estimated market value
$1,038,500
Get a cash offer in 3 minutes
Find out how much your home could sell for in as little as 3 minutes with a no-obligation cash offer.
Estimated market value
$1,038,500
- New Jersey
- Monmouth County
- Tinton Falls
- 07724
- 19 Kronenberg Street
Nearby cities
Nearby zip codes
Other Tinton Falls Topics
