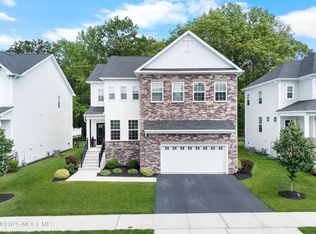
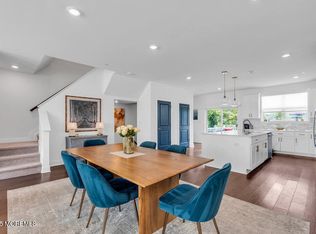
Nestled in a desirable cul-de-sac, this custom-built McArthur model at Anthem Place, where quality craftsmanship meets unique design. This Stunning Home, built in 2020, features 4 Bedrooms / 4.5 Baths, seamlessly blending luxury with modern elegance. The open floor plan creates a spacious and inviting atmosphere, offering easy flow throughout the home. The kitchen is a true centerpiece, with a large center island ideal for both entertaining and casual dining. It's equipped with sleek, modern finishes and top-of-the-line stainless steel appliances - perfect for any home chef. The luxurious bathrooms are meticulously designed with attention to every detail. The finished basement provides ample space for guests, a game room, or a home office. Located in the heart of Fort Monmouth, this home offers a tranquil setting while being close to convenient amenities. With exciting developments on the horizon, including the future Netflix site and a new hospital, the area is becoming even more desirable. Commuting to NYC is a breeze with quick access to major highways, and top-rated schools - both public and private. This is a rare opportunity to own a beautifully designed home in a sought after location. Don't miss your chance to make this dream home yours!
Sold for $978,000
$978,000
30 Heliport Drive, Tinton Falls, NJ 07724
4beds
3,003sqft
Single Family Residence
Built in 2020
6,534 Square Feet Lot
$1,043,600 Zestimate®
$326/sqft
$6,225 Estimated rent
Home value
$1,043,600
$950,000 - $1.14M
$6,225/mo
Zestimate® history
Owner options
List your home for rent
$6,225/mo
Rent Zestimate®
Find your next renter with Zillow Rental Manager. Plus, with online applications, you can quickly screen prospective tenants – for free.
$6,225/mo
Rent Zestimate®
Refinance and save
$6,899/mo
Est. payment
Refinancing to a lower rate could help reduce your monthly payments and save thousands over the life of the loan.
$6,899/mo
Est. payment
Explore your selling options
Work with a Zillow partner agent
Leverage their expertise and Zillow's premium Showcase listings to get your home seen by more buyers.
Get startedList with your own agent
Get your home in front of millions of buyers by listing it on Zillow.
Learn how to do itSell it yourself
Take full control of how buyers see your home on Zillow by listing For Sale by Owner (FSBO).
List your homeWhat's special
Finished basementSleek modern finishesLuxurious bathroomsDesirable cul-de-sacLarge center islandTop-of-the-line stainless steel appliancesOpen floor plan
Zillow last checked:
Listing updated:
Listed by:
Andrew Kligman 732-673-8446,
RE/MAX Synergy
Bought with:
Angad Dhir, 1753445
Keller Williams Shore Properties
Source: MoreMLS,MLS#: 22515058
Facts & features
Interior
Bedrooms & bathrooms
- Bedrooms: 4
- Bathrooms: 5
- Full bathrooms: 4
- 1/2 bathrooms: 1
Bedroom
- Area: 144
- Dimensions: 12 x 12
Bedroom
- Area: 156
- Dimensions: 13 x 12
Bedroom
- Area: 165
- Dimensions: 15 x 11
Bathroom
- Description: Full Bath
- Area: 32
- Dimensions: 8 x 4
Bathroom
- Area: 25
- Dimensions: 5 x 5
Bathroom
- Area: 50
- Dimensions: 10 x 5
Bathroom
- Area: 48
- Dimensions: 8 x 6
Other
- Area: 360
- Dimensions: 20 x 18
Other
- Area: 126
- Dimensions: 14 x 9
Basement
- Description: Storage
- Area: 340
- Dimensions: 20 x 17
Breakfast
- Area: 190
- Dimensions: 19 x 10
Dining room
- Area: 192
- Dimensions: 16 x 12
Garage
- Area: 480
- Dimensions: 24 x 20
Kitchen
- Area: 228
- Dimensions: 19 x 12
Laundry
- Area: 42
- Dimensions: 7 x 6
Living room
- Area: 225
- Dimensions: 15 x 15
Pantry
- Area: 48
- Dimensions: 8 x 6
Rec room
- Area: 814
- Dimensions: 37 x 22
Other
- Area: 182
- Dimensions: 14 x 13
Heating
- Natural Gas, Forced Air
Cooling
- Central Air
Features
- Ceilings - 9Ft+ 1st Flr, Ceilings - 9Ft+ 2nd Flr, Recessed Lighting
- Basement: Ceilings - High,Heated,Partially Finished
- Attic: Attic
- Number of fireplaces: 1
Interior area
- Total structure area: 3,003
- Total interior livable area: 3,003 sqft
Property
Parking
- Total spaces: 2
- Parking features: Asphalt, Double Wide Drive, Driveway
- Garage spaces: 2
- Has uncovered spaces: Yes
Features
- Stories: 3
Lot
- Size: 6,534 Square Feet
- Features: Cul-De-Sac
Details
- Parcel number: 49001010600014
- Zoning description: Residential, Single Family
Construction
Type & style
- Home type: SingleFamily
- Architectural style: Colonial
- Property subtype: Single Family Residence
Materials
- Stone
Condition
- New construction: Yes
- Year built: 2020
Utilities & green energy
- Sewer: Public Sewer
Community & HOA
Community
- Subdivision: Anthem Place
HOA
- Has HOA: Yes
- Services included: Lawn Maintenance, Snow Removal
- HOA fee: $275 monthly
Location
- Region: Tinton Falls
Financial & listing details
- Price per square foot: $326/sqft
- Tax assessed value: $986,100
- Annual tax amount: $14,190
- Date on market: 5/22/2025
- Inclusions: Washer, Wall Oven, Dishwasher, Dryer, Light Fixtures, Microwave, Stove, Stove Hood, Refrigerator, Screens, Garbage Disposal, Garage Door Opener, Gas Cooking
Price history
| Date | Event | Price |
|---|---|---|
| 8/22/2025 | Sold | $978,000+3.1%$326/sqft |
Source:  MoreMLS #22515058 Report a problem MoreMLS #22515058 Report a problem | ||
| 7/14/2025 | Pending sale | $949,000$316/sqft |
Source: MoreMLS #22515058 Report a problem | ||
| 6/19/2025 | Price change | $949,000-4%$316/sqft |
Source: MoreMLS #22515058 Report a problem | ||
| 5/22/2025 | Listed for sale | $989,000-1%$329/sqft |
Source: MoreMLS #22515058 Report a problem | ||
| 5/20/2025 | Listing removed | $999,000$333/sqft |
Source: MoreMLS #22508820 Report a problem | ||
| 4/4/2025 | Price change | $999,000-9.1%$333/sqft |
Source: MoreMLS #22508820 Report a problem | ||
| 3/29/2025 | Listed for sale | $1,099,000+60.4%$366/sqft |
Source: MoreMLS #22508820 Report a problem | ||
| 11/24/2020 | Sold | $684,990$228/sqft |
Source: MoreMLS #22030167 Report a problem | ||
Public tax history
| Year | Property taxes | Tax assessment |
|---|---|---|
| 2025 | $14,334 +4.1% | $1,026,800 +4.1% |
| 2024 | $13,766 +8% | $986,100 +18.1% |
| 2023 | $12,747 +2.3% | $835,300 +10.8% |
| 2022 | $12,458 +663.7% | $754,100 +790.3% |
| 2021 | $1,631 | $84,700 +19% |
| 2020 | -- | $71,200 +32.6% |
| 2019 | -- | $53,700 |
Find assessor info on the county website
Neighborhood: West Shrewsbury
Nearby homes
- $535,0002 bd2 ba-- sqft27 Midway Rd N, Eatontown, NJ 07724Sold

- $975,0004 bd4 ba2.4k sqft19 Kronenberg St, Tinton Falls, NJ 07724Sold
- $770,0003 bd4 ba2.4k sqft63 Bataan Ave, Tinton Falls, NJ 07724Sold
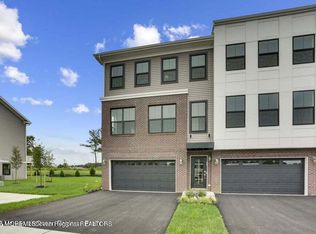
- $811,7003 bd4 ba2.4k sqft48 Kelly Way, Tinton Falls, NJ 07724Off Market
- $710,0003 bd4 ba2.4k sqft55 Kelly Way, Eatontown, NJ 07724Sold
- $801,0003 bd4 ba2.4k sqft53 Mariveles Way, Tinton Falls, NJ 07724Sold
- $640,0003 bd3 ba1.9k sqft25 Midway Rd, Eatontown, NJ 07724Sold
- $722,6003 bd3 ba1.9k sqft19 Midway Rd N, Farmingdale, NJ 07727Off Market
Nearby schools
GreatSchools rating
- NAMahala F. Atchinson Elementary SchoolGrades: PK-2Distance: 1.4 mi
- 7/10Tinton Falls Middle SchoolGrades: 6-8Distance: 0.9 mi
- 4/10Monmouth Regional High SchoolGrades: 9-12Distance: 0.7 mi
Schools provided by the listing agent
- Elementary: Mahala F. Atchison
- Middle: Tinton Falls
- High: Monmouth Reg
Source: MoreMLS. This data may not be complete. We recommend contacting the local school district to confirm school assignments for this home.
Get a cash offer in 3 minutes
Find out how much your home could sell for in as little as 3 minutes with a no-obligation cash offer.
Estimated market value
$1,043,600
Get a cash offer in 3 minutes
Find out how much your home could sell for in as little as 3 minutes with a no-obligation cash offer.
Estimated market value
$1,043,600
- New Jersey
- Monmouth County
- Tinton Falls
- 07724
- West Shrewsbury
- 30 Heliport Drive
Nearby cities
Nearby neighborhoods
Nearby zip codes
Other Tinton Falls Topics
