Skip main navigation
Closed
  • $580,000

    19 Laughry Ln, Palos Park, IL 60464

    3beds
    3,281sqft
    Townhouse, Single Family Residence
    Built in 2001
    4,687 Square Feet Lot
    $667,100 Zestimate®
    $177/sqft
    $3,656 Estimated rent

    Home value

    $667,100

    $627,000 - $714,000

    $3,656/mo

    Zestimate® history
    Loading
    Loading...

    Owner options

    List your home for rent

    $3,656/mo

    Rent Zestimate®

    Find your next renter with Zillow Rental Manager. Plus, with online applications, you can quickly screen prospective tenants – for free.

    Learn more

    $3,656/mo

    Rent Zestimate®

    Refinance and save

    $4,529/mo

    Est. payment

    Refinancing to a lower rate could help reduce your monthly payments and save thousands over the life of the loan.

    See today's rates

    $4,529/mo

    Est. payment

    Explore your selling options

    Work with a Zillow partner agent

    Leverage their expertise and Zillow's premium Showcase listings to get your home seen by more buyers.

    Get started

    List with your own agent

    Get your home in front of millions of buyers by listing it on Zillow.

    Learn how to do it

    Sell it yourself

    Take full control of how buyers see your home on Zillow by listing For Sale by Owner (FSBO).

    List your home

    What's special

    Finished basementGenerously sized roomsSpacious and functional layoutPristine epoxy-coated garage floorAmazing trek deck
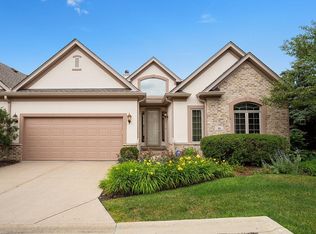
    Welcome to this stunning Palos Park ranch townhome located at 19 Laughry Ln, offering a perfect blend of comfort, style, and functionality. Take a look at the one-of-a-kind finished basement that adds incredible additional living space. This exceptional home features expansive 12-foot ceilings that create an open and airy ambiance throughout the main living areas, while the elegant 42-inch kitchen cabinets provide ample storage and add a touch of sophistication to the heart of the home. The spacious and functional layout is designed to maximize comfort and convenience, with generously sized rooms ideal for entertaining or relaxing with family. The pristine epoxy-coated garage floor enhances both the appearance and durability of the garage, ensuring easy maintenance. Outdoors, you'll find an amazing Trek deck equipped with a power awning, perfect for hosting gatherings or enjoying a peaceful evening. Tinted windows throughout the home provide added privacy and improved energy efficiency, keeping interiors cooler in the summer and warmer in the winter. Recent updates include a new driveway in 2022, a roof and skylight replaced in 2021, and a new furnace and air conditioning system installed in 2022. Nestled in the serene community of Palos Park, this home offers easy access to local parks, shopping, dining, and excellent schools, making it a tranquil retreat with modern conveniences. Don't miss this opportunity to own a meticulously maintained property with premium features designed for comfort and style. Schedule your private showing today!

    Zillow last checked:

    Listing updated:

    Listing courtesy of:

    Daniel Paul 708-206-3000,

    Infiniti Properties, Inc.

    Bought with:

    Deidre Rudich

    Compass

    Source: MRED as distributed by MLS GRID,MLS#: 12473209MLS Logo

    Facts & features

    Interior

    Bedrooms & bathrooms
    • Bedrooms: 3
    • Bathrooms: 4
    • Full bathrooms: 2
    • 1/2 bathrooms: 2
    Primary bedroom
    • Features: Flooring (Hardwood), Bathroom (Full)
    • Level: Main
    • Area: 252 Square Feet
    • Dimensions: 18X14
    Bedroom 2
    • Features: Flooring (Carpet)
    • Level: Main
    • Area: 143 Square Feet
    • Dimensions: 13X11
    Bedroom 3
    • Features: Flooring (Carpet)
    • Level: Main
    • Area: 168 Square Feet
    • Dimensions: 12X14
    Bar entertainment
    • Features: Flooring (Porcelain Tile)
    • Level: Basement
    • Area: 84 Square Feet
    • Dimensions: 7X12
    Dining room
    • Features: Flooring (Hardwood)
    • Level: Main
    • Area: 285 Square Feet
    • Dimensions: 19X15
    Eating area
    • Features: Flooring (Ceramic Tile)
    • Level: Main
    • Area: 126 Square Feet
    • Dimensions: 14X9
    Other
    • Features: Flooring (Porcelain Tile)
    • Level: Basement
    • Area: 432 Square Feet
    • Dimensions: 24X18
    Foyer
    • Features: Flooring (Ceramic Tile)
    • Level: Main
    • Area: 60 Square Feet
    • Dimensions: 10X6
    Other
    • Features: Flooring (Ceramic Tile)
    • Level: Main
    • Area: 117 Square Feet
    • Dimensions: 13X9
    Kitchen
    • Features: Flooring (Ceramic Tile)
    • Level: Main
    • Area: 91 Square Feet
    • Dimensions: 13X7
    Laundry
    • Features: Flooring (Ceramic Tile)
    • Level: Main
    • Area: 48 Square Feet
    • Dimensions: 6X8
    Living room
    • Features: Flooring (Hardwood)
    • Level: Main
    • Area: 304 Square Feet
    • Dimensions: 16X19
    Other
    • Features: Flooring (Porcelain Tile)
    • Level: Basement
    • Area: 576 Square Feet
    • Dimensions: 36X16
    Heating
    • Natural Gas, Forced Air
    Cooling
    • Central Air
    Appliances
    • Included: Double Oven, Microwave, Dishwasher, Bar Fridge, Washer, Dryer, Disposal
    Features
    • Cathedral Ceiling(s), Wet Bar, 1st Floor Bedroom, 1st Floor Full Bath, Walk-In Closet(s)
    • Windows: Screens, Skylight(s)
    • Basement: Finished,Full
    • Number of fireplaces: 1
    • Fireplace features: Family Room
    • Common walls with other units/homes: End Unit
    Interior area
    • Total structure area: 3,281
    • Total interior livable area: 3,281 sqft
    • Finished area below ground: 1,104

    Property

    Parking
    • Total spaces: 2
    • Parking features: Concrete, Garage Door Opener, Yes, Garage Owned, Attached, Garage
    • Attached garage spaces: 2
    • Has uncovered spaces: Yes
    Accessibility
    • Accessibility features: No Disability Access
    Features
    • Patio & porch: Patio
    Lot
    • Size: 4,687 sqft
    Details
    • Parcel number: 23332000500000
    • Special conditions: None

    Construction

    Type & style
    • Home type: Townhouse
    • Property subtype: Townhouse, Single Family Residence
    Materials
    • Brick
    • Foundation: Concrete Perimeter
    • Roof: Asphalt
    Condition
    • New construction: No
    • Year built: 2001

    Utilities & green energy

    • Electric: 200+ Amp Service
    • Sewer: Public Sewer, Storm Sewer
    • Water: Lake Michigan

    Community & neighborhood

    Location
    • Region: Palos Park
    • Subdivision: Mccord Place

    HOA & financial

    HOA
    • Has HOA: Yes
    • HOA fee: $450 monthly
    • Services included: Parking, Exterior Maintenance, Lawn Care, Scavenger, Snow Removal

    Other

    Other facts
    • Listing terms: Cash
    • Ownership: Fee Simple w/ HO Assn.

    Price history

    DateEventPrice
    12/4/2025Sold$580,000-1.7%$177/sqft
    Source: MRED as distributed by MLS GRID #12473209 Report a problem
    9/16/2025Listed for sale$589,8000%$180/sqft
    Source: MRED as distributed by MLS GRID #12473209 Report a problem
    9/11/2025Listing removed$589,900$180/sqft
    Source: MRED as distributed by MLS GRID #12458568 Report a problem
    8/28/2025Price change$589,900-0.8%$180/sqft
    Source: MRED as distributed by MLS GRID #12395389 Report a problem
    6/17/2025Price change$594,900-0.8%$181/sqft
    Source: MRED as distributed by MLS GRID #12395389 Report a problem
    5/8/2025Price change$599,900-2.4%$183/sqft
    Source: MRED as distributed by MLS GRID #12325209 Report a problem
    4/26/2025Price change$614,900-0.8%$187/sqft
    Source: MRED as distributed by MLS GRID #12325209 Report a problem
    3/31/2025Price change$619,900-3.1%$189/sqft
    Source: MRED as distributed by MLS GRID #12325209 Report a problem
    3/24/2025Price change$639,900-1.5%$195/sqft
    Source: MRED as distributed by MLS GRID #12306583 Report a problem
    3/11/2025Listed for sale$649,900$198/sqft
    Source: MRED as distributed by MLS GRID #12306583 Report a problem

    Public tax history

    YearProperty taxesTax assessment
    2024-- $48,000 +0%
    2023$10,317 +33.3%$47,999 +50.6%
    2022$7,742 +7.2%$31,882
    2021$7,224 -6.7%$31,882
    2020$7,741 -13.3%$31,882 -15.4%
    2019$8,930 +3.1%$37,664
    2018$8,664 +2.9%$37,664
    2017$8,418 +6.9%$37,664 +17.5%
    2016$7,878 +1.6%$32,057
    2015$7,757 +1%$32,057
    2014$7,682 -4.2%$32,057 -9.7%
    2013$8,015 +3.2%$35,486
    2012$7,770 +7.2%$35,486
    2011$7,247 -3.1%$35,486 -12.1%
    2010$7,476 +9.5%$40,377
    2009$6,828 +5.3%$40,377 -5%
    2008$6,482 -1.6%$42,504 +4.3%
    2007$6,587 +2.5%$40,759
    2006$6,427 +5.6%$40,759
    2005$6,086 -3.2%$40,759 +19%
    2004$6,287 +699.2%$34,239 +730.4%
    2003$787 $4,123

    Find assessor info on the county website

    Neighborhood: 60464

    Nearby schools

    GreatSchools rating
    Schools provided by the listing agent
    • District: 118

    Source: MRED as distributed by MLS GRID. This data may not be complete. We recommend contacting the local school district to confirm school assignments for this home.

    Get a cash offer in 3 minutes
    Find out how much your home could sell for in as little as 3 minutes with a no-obligation cash offer.
    Estimated market value
    $667,100
    Get a cash offer in 3 minutes
    Find out how much your home could sell for in as little as 3 minutes with a no-obligation cash offer.
    Estimated market value
    $667,100