Skip main navigation
Sold for $395,000
  • $395,000

    19 Lexington Ct, Charles Town, WV 25414

    3beds
    2,460sqft
    Single Family Residence
    Built in 1977
    0.48 Acres Lot
    $381,500 Zestimate®
    $161/sqft
    $2,377 Estimated rent

    Home value

    $381,500

    $336,000 - $435,000

    $2,377/mo

    Zestimate® history
    Loading
    Loading...

    Owner options

    List your home for rent

    $2,377/mo

    Rent Zestimate®

    Find your next renter with Zillow Rental Manager. Plus, with online applications, you can quickly screen prospective tenants – for free.

    Learn more

    $2,377/mo

    Rent Zestimate®

    Refinance and save

    $2,354/mo

    Est. payment

    Refinancing to a lower rate could help reduce your monthly payments and save thousands over the life of the loan.

    See today's rates

    $2,354/mo

    Est. payment

    Explore your selling options

    Work with a Zillow partner agent

    Leverage their expertise and Zillow's premium Showcase listings to get your home seen by more buyers.

    Get started

    List with your own agent

    Get your home in front of millions of buyers by listing it on Zillow.

    Learn how to do it

    Sell it yourself

    Take full control of how buyers see your home on Zillow by listing For Sale by Owner (FSBO).

    List your home

    What's special

    Ensuite bathAbove ground poolCorner cul-de-sac lotUpdated kitchenCircular driveNewer lvp flooringMature landscaping
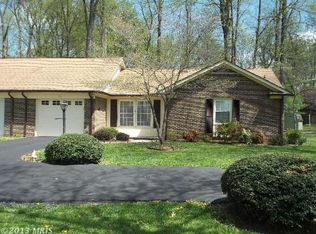
    Stately home in the established Tuscawilla Hills community - close to golfing, playgrounds, and more! Nestled on a half-acre corner cul-de-sac lot, this home welcomes you with a circular drive, stamped concrete walkways, and mature landscaping that enhances its curb appeal. This 2-level residence features a primary suite with large walk-in closet and ensuite bath on the same floor as the kitchen, dining, and living room spaces - all featuring newer LVP flooring. The updated kitchen has charming accents, newer appliances, and a built-in pantry. Another full bath on this floor adds convenience and comfort for guests. There's more to appreciate on the lower level, which features a large rec room with wood stove and built-in bar area that opens to the back patio, plus 2 more bedrooms, another full bath, and laundry facilities. All of the carpeting was just replaced as well. In the backyard, there's a large shed and an ideal place to erect an above ground pool to enjoy the upcoming summer months. With easy access to Rt. 51, downtown Charles Town, commuter routes, and other local amenities, this versatile home affords the proximity and features you'll love. Make this move-in ready space your own!

    Zillow last checked:

    Listing updated:

    Listed by:

    Marcy Deck 954-829-4272,

    Dandridge Realty Group, LLC,

    Co-Listing Agent: Elizabeth D. Mcdonald 304-885-7645,

    Dandridge Realty Group, LLC

    Bought with:

    Mercedes Perez Alvarado, 0225274779

    Dandridge Realty Group, LLC

    Source: Bright MLS,MLS#: WVJF2016336MLS Logo

    Facts & features

    Interior

    Bedrooms & bathrooms
    • Bedrooms: 3
    • Bathrooms: 3
    • Full bathrooms: 3
    Rooms
    • Room types: Living Room, Dining Room, Primary Bedroom, Bedroom 2, Bedroom 3, Kitchen, Family Room, Foyer, Laundry, Primary Bathroom, Full Bath
    Primary bedroom
    • Features: Flooring - Carpet, Attached Bathroom, Walk-In Closet(s)
    • Level: Upper
    Bedroom 2
    • Features: Flooring - Carpet, Built-in Features
    • Level: Lower
    Bedroom 3
    • Features: Flooring - Carpet
    • Level: Lower
    Primary bathroom
    • Features: Bathroom - Walk-In Shower, Flooring - Luxury Vinyl Plank
    • Level: Upper
    Dining room
    • Features: Flooring - Luxury Vinyl Plank
    • Level: Upper
    Family room
    • Features: Flooring - Carpet, Wood Stove
    • Level: Lower
    Foyer
    • Features: Chair Rail, Flooring - Luxury Vinyl Plank
    • Level: Main
    Other
    • Features: Bathroom - Stall Shower, Flooring - Luxury Vinyl Plank
    • Level: Upper
    Other
    • Features: Bathroom - Tub Shower, Flooring - Luxury Vinyl Plank
    • Level: Lower
    Kitchen
    • Features: Flooring - Luxury Vinyl Plank, Breakfast Bar, Granite Counters, Crown Molding, Eat-in Kitchen, Pantry
    • Level: Upper
    Laundry
    • Features: Flooring - Luxury Vinyl Plank
    • Level: Lower
    Living room
    • Features: Flooring - Luxury Vinyl Plank
    • Level: Upper
    Heating
    • Baseboard, Heat Pump, Electric
    Cooling
    • Central Air, Electric
    Appliances
    • Included: Stainless Steel Appliance(s), Microwave, Dishwasher, Dryer, Washer, Ice Maker, Refrigerator, Oven/Range - Electric, Electric Water Heater
    • Laundry: Dryer In Unit, Washer In Unit, Lower Level, Laundry Room
    Features
    • Bathroom - Stall Shower, Bathroom - Tub Shower, Bathroom - Walk-In Shower, Combination Kitchen/Dining, Dining Area, Family Room Off Kitchen, Formal/Separate Dining Room, Eat-in Kitchen, Pantry, Primary Bath(s), Upgraded Countertops, Walk-In Closet(s), Bar
    • Flooring: Carpet, Luxury Vinyl
    • Basement: Connecting Stairway,Exterior Entry,Rear Entrance,Walk-Out Access,Finished
    • Has fireplace: No
    • Fireplace features: Wood Burning Stove
    Interior area
    • Total structure area: 2,460
    • Total interior livable area: 2,460 sqft
    • Finished area above ground: 1,260
    • Finished area below ground: 1,200

    Property

    Parking
    • Total spaces: 8
    • Parking features: Driveway, Circular Driveway
    • Uncovered spaces: 8
    Accessibility
    • Accessibility features: None
    Features
    • Levels: Split Foyer,Two
    • Stories: 2
    • Patio & porch: Patio
    • Exterior features: Lighting, Extensive Hardscape
    • Pool features: None
    • Has view: Yes
    • View description: Garden, Trees/Woods
    Lot
    • Size: 0.48 Acres
    • Features: Backs to Trees, Cleared, Cul-De-Sac, Front Yard, Landscaped, Level, No Thru Street, Rear Yard, SideYard(s), Corner Lot, Corner Lot/Unit
    Details
    • Additional structures: Above Grade, Below Grade
    • Parcel number: 02 11B002200000000
    • Zoning: 101
    • Special conditions: Standard

    Construction

    Type & style
    • Home type: SingleFamily
    • Property subtype: Single Family Residence
    Materials
    • Brick, Cement Siding
    • Foundation: Permanent
    • Roof: Shingle
    Condition
    • Very Good
    • New construction: No
    • Year built: 1977

    Utilities & green energy

    • Sewer: Public Sewer
    • Water: Public

    Community & HOA

    Community
    • Subdivision: Tuscawilla Hills
    HOA
    • Has HOA: Yes
    • HOA fee: $37 monthly
    Location
    • Region: Charles Town
    • Municipality: Charles Town

    Financial & listing details

    • Price per square foot: $161/sqft
    • Tax assessed value: $249,300
    • Annual tax amount: $2,918
    • Date on market: 4/10/2025
    • Listing agreement: Exclusive Right To Sell
    • Listing terms: Cash,Conventional,FHA,USDA Loan,VA Loan
    • Ownership: Fee Simple

    Price history

    DateEventPrice
    6/6/2025Sold$395,000+2.6%$161/sqft
    Source: Bright MLS #WVJF2016336 Report a problem
    4/25/2025Contingent$385,000$157/sqft
    Source: Bright MLS #WVJF2016336 Report a problem
    4/10/2025Listed for sale$385,000+10%$157/sqft
    Source: Bright MLS #WVJF2016336 Report a problem
    6/1/2023Listing removed--
    Source: Zillow Rentals Report a problem
    5/23/2023Listed for rent$2,300$1/sqft
    Source: Zillow Rentals Report a problem
    5/4/2023Listing removed--
    Source: Bright MLS #WVJF141868 Report a problem
    5/27/2022Sold$349,900$142/sqft
    Source: Bright MLS #WVJF2003182 Report a problem
    4/5/2022Contingent$349,900$142/sqft
    Source: Bright MLS #WVJF2003182 Report a problem
    3/23/2022Price change$349,900-2.8%$142/sqft
    Source: Bright MLS #WVJF2003182 Report a problem
    3/18/2022Price change$359,900-5.3%$146/sqft
    Source: Bright MLS #WVJF2003182 Report a problem
    3/16/2022Listed for sale$379,900+46.1%$154/sqft
    Source: Bright MLS #WVJF2003182 Report a problem
    2/28/2022Sold$260,000-7.1%$106/sqft
    Source: Public Record Report a problem
    5/4/2021Sold$280,000+3.7%$114/sqft
    Source: Public Record Report a problem
    4/20/2021Pending sale$269,900$110/sqft
    Source: Bright MLS #WVJF141868 Report a problem
    4/14/2021Listed for sale$269,900+79.9%$110/sqft
    Source: Bright MLS #WVJF141868 Report a problem
    3/5/2021Sold$150,000$61/sqft
    Source: Public Record Report a problem

    Public tax history

    YearProperty taxesTax assessment
    2025$3,111 +6.6%$267,700 +7.4%
    2024$2,918 +0.2%$249,300
    2023$2,912 +48.7%$249,300 +51.7%
    2022$1,958 $164,300 +19.8%
    2021-- $137,200
    2020-- $137,200 -0.9%
    2019$1,373 +11.6%$138,400 +11%
    2018$1,230 +2.3%$124,700 +1.9%
    2017$1,203 -0.9%$122,400 -1%
    2016$1,214 +5%$123,600 +4.7%
    2015$1,155 -0.8%$118,100 -0.8%
    2014$1,165 -10.3%$119,100 +2%
    2013$1,299 $116,800 +7.6%
    2012$1,299 +21.7%$108,500 -5%
    2011$1,067 -17.8%$114,200 -16.6%
    2010$1,299 -17.9%$136,900 -18.3%
    2009$1,582 -11.7%$167,600 -9%
    2008$1,791 -2.4%$184,100
    2007$1,836 +26.2%$184,100 +30.9%
    2006$1,454 +45.4%$140,600 +40.9%
    2005$1,000 $99,780
    2004-- $99,780
    2003-- $99,780 +7.6%
    2002-- $92,760 +12.6%
    2001-- $82,380
    Find assessor info on the county website

    Neighborhood: 25414

    Nearby schools

    GreatSchools rating
    Schools provided by the listing agent
    • District: Jefferson County Schools

    Source: Bright MLS. This data may not be complete. We recommend contacting the local school district to confirm school assignments for this home.

    Get a cash offer in 3 minutes
    Find out how much your home could sell for in as little as 3 minutes with a no-obligation cash offer.
    Estimated market value
    $381,500
    Get a cash offer in 3 minutes
    Find out how much your home could sell for in as little as 3 minutes with a no-obligation cash offer.
    Estimated market value
    $381,500