Welcome to this lovely, all-brick Rancher nestled on a peaceful cul-de-sac, where timeless elegance and modern amenities converge seamlessly. This stunning residence offers an array of desirable features that cater to both comfort and style. Upon arrival, you'll be greeted by a charming front porch adorned with a ceiling fan, setting the stage for relaxing outdoor moments. Inside, you'll discover a gourmet kitchen that is a culinary enthusiast's dream. Adorned with luxurious granite countertops, stainless steel appliances, a tasteful tile backsplash, a convenient coffee bar, and a cozy wood burning fireplace, this kitchen effortlessly combines form and function. The spacious living room seamlessly transitions to a rear deck, complete with a pergola. Entertaining is made easy with a formal dining room, ideal for elegant dinner parties and special gatherings. Easy care LVP flooring throughout most of the home offers both durability and aesthetic appeal. The practicality of this home extends to a spacious laundry room, thoughtfully designed with shelving and cabinets for storage and organization. The improved basement features a pellet stove for extra warmth and plenty of space for all your storage needs. A fenced backyard boasts mature shade trees and a plethora of perennials, creating a serene and private retreat. Don't miss the chance to make this home in the highly sought-after Tuscawilla Hills your own!
Sold for $359,000
$359,000
910 Tuscawilla Dr, Charles Town, WV 25414
3beds
1,566sqft
Single Family Residence
Built in 1981
0.47 Acres Lot
$398,200 Zestimate®
$229/sqft
$2,109 Estimated rent
Home value
$398,200
$378,000 - $418,000
$2,109/mo
Zestimate® history
Owner options
List your home for rent
$2,109/mo
Rent Zestimate®
Find your next renter with Zillow Rental Manager. Plus, with online applications, you can quickly screen prospective tenants – for free.
$2,109/mo
Rent Zestimate®
Refinance and save
$2,177/mo
Est. payment
Refinancing to a lower rate could help reduce your monthly payments and save thousands over the life of the loan.
$2,177/mo
Est. payment
Explore your selling options
Work with a Zillow partner agent
Leverage their expertise and Zillow's premium Showcase listings to get your home seen by more buyers.
Get startedList with your own agent
Get your home in front of millions of buyers by listing it on Zillow.
Learn how to do itSell it yourself
Take full control of how buyers see your home on Zillow by listing For Sale by Owner (FSBO).
List your homeWhat's special
Fenced backyardFormal dining roomGourmet kitchenLuxurious granite countertopsMature shade treesTasteful tile backsplashSpacious laundry room
Zillow last checked:
Listing updated:
Listed by:
Tracy S Kable 304-725-1918,
Kable Team Realty
Bought with:
Kimberly Teska, 2009947
Coldwell Banker Premier
Source: Bright MLS,MLS#: WVJF2009138
Facts & features
Interior
Bedrooms & bathrooms
- Bedrooms: 3
- Bathrooms: 2
- Full bathrooms: 2
- Main level bathrooms: 2
- Main level bedrooms: 3
Rooms
- Room types: Living Room, Dining Room, Primary Bedroom, Bedroom 2, Bedroom 3, Kitchen, Basement, Foyer, Laundry
Basement
- Area: 0
Heating
- Baseboard, Zoned, Electric
Cooling
- Central Air, Ceiling Fan(s), Electric
Appliances
- Included: Dishwasher, Disposal, Refrigerator, Stainless Steel Appliance(s), Water Conditioner - Owned, Dryer, Exhaust Fan, Microwave, Cooktop, Washer, Water Heater, Range Hood, Water Treat System, Electric Water Heater
- Laundry: Hookup, Main Level, Dryer In Unit, Washer In Unit, Laundry Room
Features
- Attic, Breakfast Area, Ceiling Fan(s), Dining Area, Entry Level Bedroom, Formal/Separate Dining Room, Eat-in Kitchen, Kitchen - Table Space, Pantry, Recessed Lighting, Bathroom - Stall Shower, Bathroom - Tub Shower, Primary Bath(s), Upgraded Countertops, Crown Molding, Family Room Off Kitchen, Floor Plan - Traditional, Kitchen - Gourmet, Other, Dry Wall
- Flooring: Vinyl, Ceramic Tile, Luxury Vinyl
- Doors: Storm Door(s)
- Windows: Screens, Vinyl Clad, Wood Frames, Window Treatments
- Basement: Full,Improved,Exterior Entry,Rear Entrance,Unfinished,Walk-Out Access,Windows
- Number of fireplaces: 1
- Fireplace features: Glass Doors, Mantel(s), Brick, Screen, Wood Burning, Pellet Stove
Interior area
- Total structure area: 1,566
- Total interior livable area: 1,566 sqft
- Finished area above ground: 1,566
- Finished area below ground: 0
Property
Parking
- Total spaces: 2
- Parking features: Garage Faces Side, Garage Door Opener, Inside Entrance, Storage, Driveway, Attached, Off Street
- Attached garage spaces: 2
- Has uncovered spaces: Yes
Accessibility
- Accessibility features: None
Features
- Levels: One
- Stories: 1
- Patio & porch: Deck, Porch
- Exterior features: Sidewalks, Lighting, Street Lights, Other
- Pool features: None
- Fencing: Board,Wire,Wood
- Has view: Yes
- View description: Garden, Street
Lot
- Size: 0.47 Acres
- Features: Cul-De-Sac, Front Yard, Landscaped, Rear Yard, SideYard(s), PUD
Details
- Additional structures: Above Grade, Below Grade
- Parcel number: 02 11B002600000000
- Zoning: 101
- Special conditions: Standard
- Other equipment: See Remarks
Construction
Type & style
- Home type: SingleFamily
- Architectural style: Ranch/Rambler
- Property subtype: Single Family Residence
Materials
- Brick, Asphalt, Concrete, Stick Built
- Foundation: Brick/Mortar
- Roof: Asphalt,Shingle
Condition
- New construction: No
- Year built: 1981
Utilities & green energy
- Electric: 120/240V
- Sewer: Public Sewer
- Water: Public
- Utilities for property: Cable Available, Phone Available, Electricity Available, Sewer Available, Water Available, Cable, DSL, LTE Internet Service
Green energy
- Energy efficient items: Appliances, Lighting
Community & HOA
Community
- Security: Carbon Monoxide Detector(s), Smoke Detector(s)
- Subdivision: Tuscawilla Hills
HOA
- Has HOA: Yes
- Amenities included: Common Grounds, Soccer Field, Basketball Court, Tot Lots/Playground
- Services included: Common Area Maintenance, Road Maintenance, Snow Removal
- HOA fee: $36 monthly
Location
- Region: Charles Town
- Municipality: Charles Town
Financial & listing details
- Price per square foot: $229/sqft
- Tax assessed value: $179,100
- Annual tax amount: $2,091
- Date on market: 9/11/2023
- Listing agreement: Exclusive Right To Sell
- Listing terms: Cash,Conventional,FHA,USDA Loan,VA Loan
- Inclusions: Floating Red Oak Desk
- Ownership: Fee Simple
Price history
| Date | Event | Price |
|---|---|---|
| 10/25/2023 | Sold | $359,000-3%$229/sqft |
Source:  Bright MLS #WVJF2009138 Report a problem Bright MLS #WVJF2009138 Report a problem | ||
| 10/4/2023 | Pending sale | $370,000$236/sqft |
Source: Bright MLS #WVJF2009138 Report a problem | ||
| 9/11/2023 | Listed for sale | $370,000+43.5%$236/sqft |
Source: Bright MLS #WVJF2009138 Report a problem | ||
| 6/30/2020 | Sold | $257,770-3.5%$165/sqft |
Source: Public Record Report a problem | ||
| 5/27/2020 | Pending sale | $267,000$170/sqft |
Source: Rockstar Realty #WVJF138648 Report a problem | ||
| 5/26/2020 | Price change | $267,000+3.1%$170/sqft |
Source: Rockstar Realty #WVJF138648 Report a problem | ||
| 5/24/2020 | Listed for sale | $259,000$165/sqft |
Source: Rockstar Realty #WVJF138648 Report a problem | ||
| 6/15/2013 | Listing removed | $1,250$1/sqft |
Source: RE/MAX 1ST REALTY #JF8080923 Report a problem | ||
| 6/5/2013 | Price change | $1,250-7.4%$1/sqft |
Source: RE/MAX 1ST REALTY #JF8080923 Report a problem | ||
| 5/16/2013 | Listed for rent | $1,350$1/sqft |
Source: RE/MAX 1ST REALTY #JF8080923 Report a problem | ||
Public tax history
| Year | Property taxes | Tax assessment |
|---|---|---|
| 2025 | $2,194 +4.6% | $188,800 +5.4% |
| 2024 | $2,097 +0.2% | $179,100 |
| 2023 | $2,092 +6.6% | $179,100 +8.7% |
| 2022 | $1,963 | $164,700 +20.1% |
| 2021 | -- | $137,100 -0.7% |
| 2020 | -- | $138,100 |
| 2019 | $3,203 +8.5% | $138,100 +10% |
| 2018 | $2,951 +2.9% | $125,600 +2.9% |
| 2017 | $2,868 -0.5% | $122,100 -0.8% |
| 2016 | $2,884 +3.1% | $123,100 +3.7% |
| 2015 | $2,796 +0.1% | $118,700 -0.1% |
| 2014 | $2,793 -13.3% | $118,800 +1.1% |
| 2013 | $3,221 | $117,500 +6.3% |
| 2012 | $3,221 +22.3% | $110,500 -5% |
| 2011 | $2,635 -18.2% | $116,300 -19.8% |
| 2010 | $3,221 -8.3% | $145,000 -11.5% |
| 2009 | $3,514 +95.1% | $163,900 -11.4% |
| 2008 | $1,801 -2.4% | $185,000 |
| 2007 | $1,846 +26.1% | $185,000 +30.8% |
| 2006 | $1,464 +45.3% | $141,400 +40.9% |
| 2005 | $1,008 | $100,380 +3.8% |
| 2004 | -- | $96,660 |
| 2003 | -- | $96,660 +7.5% |
| 2002 | -- | $89,880 +7.2% |
| 2001 | -- | $83,820 |
Find assessor info on the county website
Neighborhood: 25414
Nearby homes
- $408,0003 bd3 ba2.3k sqft32 Lexington Ct, Charles Town, WV 25414Off Market
- $434,1004 bd2 ba2k sqft41 Captain Baird Ct, Charles Town, WV 25414Off Market
- $395,0004 bd3 ba2.1k sqft21 Captain Baird Ct, Charles Town, WV 25414Sold
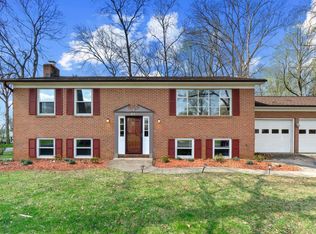
- $424,9003 bd2 ba2.3k sqft907 Tuscawilla Dr, Charles Town, WV 25414Off Market

- $395,0003 bd3 ba2.4k sqft19 Lexington Ct, Charles Town, WV 25414Sold
- $379,9003 bd1 ba2.4k sqft889 Tuscawilla Dr, Charles Town, WV 25414Off Market
- $365,0003 bd3 ba2.3k sqft931 Tuscawilla Dr, Charles Town, WV 25414Sold
- $485,8004 bd2 ba2.6k sqft41 Lexington Ct, Charles Town, WV 25414Off Market
Nearby schools
GreatSchools rating
- NAPage Jackson Elementary SchoolGrades: PK-2Distance: 1.6 mi
- 5/10Charles Town Middle SchoolGrades: 6-8Distance: 2.7 mi
- 3/10Washington High SchoolGrades: 9-12Distance: 2.1 mi
Schools provided by the listing agent
- Middle: Charles Town
- High: Washington
- District: Jefferson County Schools
Source: Bright MLS. This data may not be complete. We recommend contacting the local school district to confirm school assignments for this home.
Get a cash offer in 3 minutes
Find out how much your home could sell for in as little as 3 minutes with a no-obligation cash offer.
Estimated market value
$398,200
Get a cash offer in 3 minutes
Find out how much your home could sell for in as little as 3 minutes with a no-obligation cash offer.
Estimated market value
$398,200
- West Virginia
- Jefferson County
- Charles Town
- 25414
- 910 Tuscawilla Dr
Nearby cities
Nearby zip codes
Other Charles Town Topics
