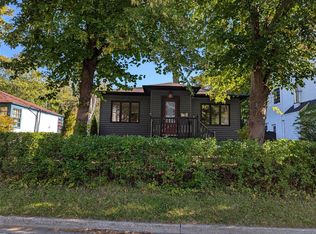
Churchill Square Gem — A Rare Opportunity in One of St. John’s Most Sought-After Neighbourhoods! Homes like this don’t become available very often, making this your opportunity to own in the highly desirable Churchill Square neighbourhood! This well-maintained and lovingly cared-for family home offers a fantastic layout, an incredible backyard backing onto a park, and a location that’s hard to beat. The main floor features a welcoming family room with access to the kitchen, along with a separate living room complete with a fully functioning fireplace that flows into the dining room — perfect for family gatherings and entertaining. Upstairs, you’ll find three comfortable bedrooms and a full bathroom. The very spacious primary bedroom has a sitting area and a walk in closet. The lower level adds even more living space with a rec room, laundry area, full bathroom, and storage. Recent renovations and upgrades include new plumbing, a new roof, front new windows, exterior doors, 3 mini-splits, fireplace improvements and fully painted throughout. With its fantastic backyard, functional layout, and unbeatable location, this is the perfect opportunity to settle into one of St. John’s most coveted neighbourhoods. A wonderful family home that’s been cared for and is ready for its next chapter! Don’t miss your chance to call Churchill Square home! As per the Sellers Directive, there will be no presentation of any submitted or written offers until 12pm October 20th and left open until 5pm the same day for acceptance.
For sale
C$599,900
19 Long Pond Road, St. John’s, NL A1B1N6
3beds
1,848sqft
Retail, Single Family Residence
Built in 1955
8,600 Square Feet Lot
$-- Zestimate®
C$325/sqft
C$-- HOA
What's special
Three comfortable bedroomsNew roofFront new windowsExterior doorsFireplace improvementsFully painted throughoutFantastic backyard
- 2 days
- 102
- 0
Zillow last checked:
Listing updated:
Listed by:
Justin Hollett,
eXp Realty
Source: Newfoundland and Labrador AR,MLS®#: 1304195
Facts & features
Interior
Bedrooms & bathrooms
- Bedrooms: 3
- Bathrooms: 2
- Full bathrooms: 2
Bedroom
- Level: Second
- Area: 99 Square Feet
- Dimensions: 11x9
Bedroom
- Level: Second
- Area: 72 Square Feet
- Dimensions: 9x8
Bathroom
- Level: Second
Bathroom
- Level: Lower
Other
- Level: Second
- Area: 253 Square Feet
- Dimensions: 23x11
Dining room
- Level: Main
- Area: 99 Square Feet
- Dimensions: 11x9
Family room
- Level: Main
- Area: 99 Square Feet
- Dimensions: 11x9
Kitchen
- Level: Main
- Area: 99 Square Feet
- Dimensions: 11x9
Laundry
- Level: Lower
- Area: 45 Square Feet
- Dimensions: 9x5
Other
- Level: Main
- Area: 154 Square Feet
- Dimensions: 14x11
Recreation room
- Level: Lower
- Area: 156 Square Feet
- Dimensions: 13x12
Storage
- Level: Lower
- Area: 120 Square Feet
- Dimensions: 15x8
Heating
- Hot Water, Oil
Cooling
- Mini Split
Appliances
- Included: Dishwasher, Refrigerator, Microwave, Stove, Washer, Dryer
Features
- Fireplace(s)
- Flooring: Hardwood, Laminate
- Has fireplace: Yes
Interior area
- Total structure area: 1,848
- Total interior livable area: 1,848 sqft
Property
Parking
- Parking features: None
- Has uncovered spaces: Yes
Features
- Levels: Two
- Patio & porch: Deck/Patio, Patio
- Fencing: Back Yard
- Water view: Year Round Road Access
Lot
- Size: 8,600 Square Feet
- Dimensions: 50 x 172
- Features: Landscaped, Bus Service, Under 0.5 Acres
Details
- Additional structures: Shed(s)
- Zoning description: RES
Construction
Type & style
- Home type: SingleFamily
- Property subtype: Retail, Single Family Residence
Materials
- Aluminum Siding
- Foundation: Concrete
- Roof: Shingle - Asphalt
Condition
- Year built: 1955
Utilities & green energy
- Sewer: Public Sewer
- Water: Public
- Utilities for property: Cable Connected, Electricity Connected, High Speed Internet, Phone Connected
Community & HOA
Location
- Region: St Johns
Financial & listing details
- Price per square foot: C$325/sqft
- Annual tax amount: C$3,800
- Date on market: 10/15/2026
Price history
Price history is unavailable.
Public tax history
Tax history is unavailable.
Climate risks
Neighborhood: A1B
Nearby schools
GreatSchools rating
No schools nearby
We couldn't find any schools near this home.
Schools provided by the listing agent
- District: St. John's
Source: Newfoundland and Labrador AR. This data may not be complete. We recommend contacting the local school district to confirm school assignments for this home.

Similar homes
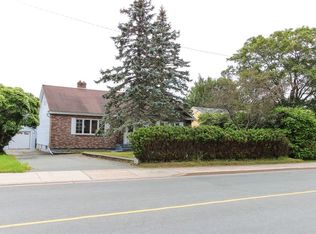
- C$775,0003 bd3 ba2k sqft2 Milbanke Street, St. John's, NL A1B1P3For Sale
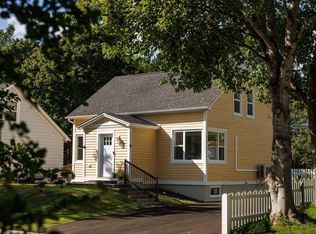 MLS ID #1304446, Paul Fowler, RE/MAX Infinity Realty Inc.. Newfoundland and Labrador AR
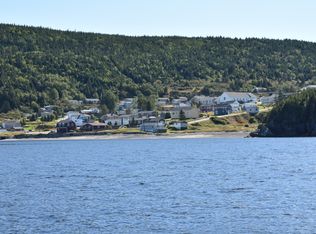
 - C$529,0003 bd3 ba2.3k sqft15 Kirke Place, St John's, NL A1B1P9For Sale
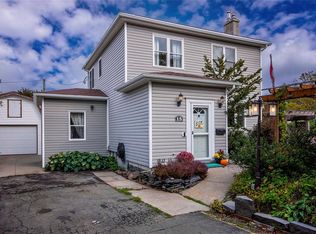 MLS ID #1304328, Jerome Brocklehurst, Century 21 Seller`s Choice Inc.. Newfoundland and Labrador AR
 - C$639,9003 bd3 ba2.4k sqft5 Red Cliff Road, Logy Bay, NL A1K3G2For Sale
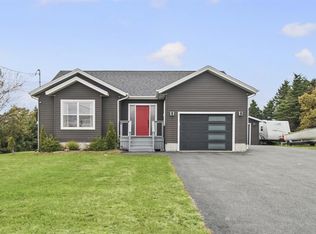 MLS ID #1304315, Brad Colbert, RE/MAX Realty Specialists. Newfoundland and Labrador AR
 - C$524,9002 bd2 ba1.8k sqft29 Shea Street, St. John’s, NL A1B1Y2For Sale
 MLS ID #1304049, Justin Hollett, eXp Realty. Newfoundland and Labrador AR
