Enjoy scenic living in beautiful Logy Bay with this spacious bungalow, set on a large, landscaped lot surrounded by mature trees. Offering an ideal blend of comfort, functionality, and outdoor enjoyment, this property features both an attached garage and a 20x24 detached garage, a large paved driveway with rear access, and plenty of room for parking. The outdoor space is perfect for entertaining, with a large deck and outdoor pool, plus a storage shed for added convenience. Inside, the main floor features a well-appointed kitchen with a centre island, ample cabinetry, and a door leading directly to the deck. Lots of pot lights add a modern touch throughout both levels. The spacious primary bedroom offers a walk-in closet and an ensuite complete with a soaker tub, separate shower, and double vanities. A convenient half bath and main-floor laundry add to the home's practical layout. Heat pump system, providing heat/cool throughout the year. The lower level provides additional living space with a rec room, two bedrooms, a full bathroom, and ample storage. With its generous lot, mature trees, landscaped grounds, multiple garages, and inviting outdoor amenities, this property offers a wonderful opportunity to enjoy comfortable living in the scenic community of Logy Bay. The seller hereby directs the listing brokerage that there will be no conveyance of offers prior to 11am, Tuesday, Oct 20, offers to be left open until 4pm, Tuesday, Oct 20.
For sale
C$639,900
5 Red Cliff Road, Logy Bay, NL A1K3G2
3beds
2,474sqft
Single Family Residence
Built in 2019
1 Acres Lot
$-- Zestimate®
C$259/sqft
C$-- HOA
What's special
Spacious bungalowLarge landscaped lotSurrounded by mature treesAttached garageLarge deckOutdoor poolStorage shed
- 5 days
- 58
- 6
Zillow last checked:
Listing updated:
Listed by:
Brad Colbert,
RE/MAX Realty Specialists
Source: Newfoundland and Labrador AR,MLS®#: 1304315
Facts & features
Interior
Bedrooms & bathrooms
- Bedrooms: 3
- Bathrooms: 3
- Full bathrooms: 2
- 1/2 bathrooms: 1
Bedroom
- Level: Basement
- Area: 132.3 Square Feet
- Dimensions: 13.5 x 9.8
Bedroom
- Level: Basement
- Area: 140.4 Square Feet
- Dimensions: 13.5 x 10.4
Bathroom
- Level: Main
Bathroom
- Level: Basement
Other
- Level: Main
- Area: 140.4 Square Feet
- Dimensions: 13.5 x 10.4
Dining room
- Level: Main
- Area: 131.13 Square Feet
- Dimensions: 14.10 x 9.3
Other
- Level: Main
Kitchen
- Level: Main
- Area: 274.92 Square Feet
- Dimensions: 17.4 x 15.8
Laundry
- Level: Main
- Area: 9.92 Square Feet
- Dimensions: 3.1 x 3.2
Living room
- Level: Main
- Area: 205.86 Square Feet
- Dimensions: 14.10 x 14.6
Other
- Level: Main
- Area: 46.36 Square Feet
- Dimensions: 7.6 x 6.10
Porch
- Level: Main
- Area: 106 Square Feet
- Dimensions: 10 x 10.6
Recreation room
- Level: Basement
- Area: 410.45 Square Feet
- Dimensions: 14.10 x 29.11
Storage
- Level: Basement
- Area: 230.23 Square Feet
- Dimensions: 25.3 x 9.1
Utility room
- Level: Basement
- Area: 37.31 Square Feet
- Dimensions: 9.1 x 4.1
Heating
- Electric, Heat Pump, Heat Exchanger Unit
Cooling
- Electric, Heat Pump
Features
- Ensuite
- Flooring: Mixed
Interior area
- Total structure area: 2,738
- Total interior livable area: 2,474 sqft
Property
Parking
- Parking features: Attached, Detached
- Has garage: Yes
- Has uncovered spaces: Yes
Features
- Patio & porch: Deck/Patio
- Pool features: Above Ground
- Water view: Year Round Road Access
Lot
- Size: 1 Acres
- Dimensions: 1 acre
- Features: Landscaped, Private, Rear Yard Access (Vechicle), Recreation Nearby, Wooded, 1.0 -2.99 Acres
Details
- Additional structures: Shed(s)
- Zoning description: RES
Construction
Type & style
- Home type: SingleFamily
- Architectural style: Bungalow
- Property subtype: Single Family Residence
Materials
- Vinyl Siding
- Foundation: Concrete, Fully Developed
- Roof: Shingle - Asphalt
Condition
- Year built: 2019
Utilities & green energy
- Sewer: Septic Tank
- Water: Well
- Utilities for property: Cable Connected, Electricity Connected, High Speed Internet, Phone Connected
Community & HOA
Location
- Region: Logy Bay Middle Cove Outer Cove
Financial & listing details
- Price per square foot: C$259/sqft
- Annual tax amount: C$2,178
- Date on market: 10/13/2026
Price history
Price history is unavailable.
Public tax history
Tax history is unavailable.
Climate risks
Neighborhood: A1K
Nearby schools
GreatSchools rating
No schools nearby
We couldn't find any schools near this home.
Schools provided by the listing agent
- District: East Extern
Source: Newfoundland and Labrador AR. This data may not be complete. We recommend contacting the local school district to confirm school assignments for this home.
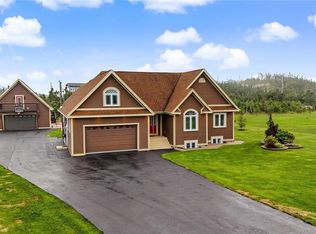
- C$899,9004 bd3 ba3.6k sqft70 Red Cliff Rd, Logy Bay Middle Cove Outer Cove, NL A1K3G2Pending
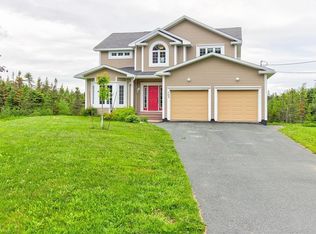
- C$5,5005 bd4 ba3.7k sqft103 Red Cliff Rd, Logy Bay Middle Cove Outer Cove, NL A1K3G2For Sale
- C$150,000-- sqft559 Marine Dr #555, Torbay, NL A1K1A7Lot/Land
- C$145,0002.42 acres565 Marine Dr #563, Logy Bay Middle Cove Outer Cove, NL A1K2A3Lot/Land
Similar homes
- C$559,9003 bd4 ba3k sqft9 Bernice Drive, Torbay, NL A1K0C1For Sale
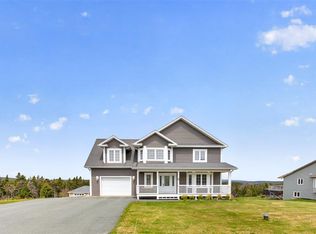 MLS ID #1304491, Catherine Murphy, RE/MAX Realty Specialists. Newfoundland and Labrador AR
- C$599,9004 bd3 ba3.1k sqft16 SHEA'S Lane, Torbay, NL A1K1J7For Sale
 MLS ID #1304308, Karen Squires, RE/MAX Infinity Realty Inc.. Newfoundland and Labrador AR
- C$739,0003 bd3 ba3.3k sqft43 Pine Ridge Crescent, Torbay, NL A1K1L6For Sale
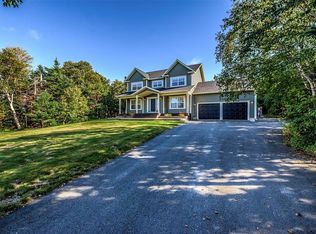 MLS ID #1304009, Robert Decker, RE/MAX Infinity Realty Inc. - Sheraton Hotel. Newfoundland and Labrador AR
- C$599,9003 bd3 ba2.5k sqft25 Pulpit Rock Road, Torbay, NL A1K1A2For Sale
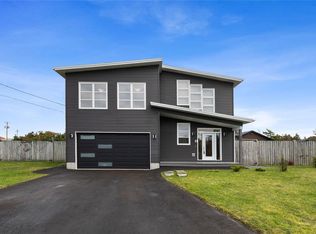 MLS ID #1304232, Christine Wilson, Royal LePage Property Consultants Limited. Newfoundland and Labrador AR
