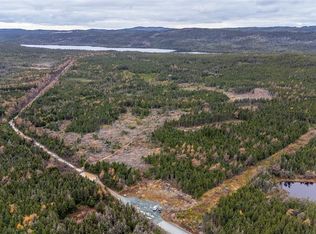
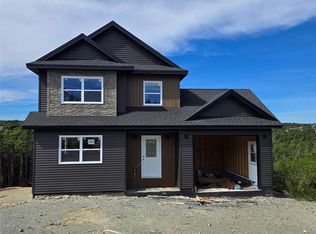
Brand-new 2026 bungalow offering quality craftsmanship, privacy, and convenient single-level living in the beautiful coastal community of Flatrock. Situated on a private, treed ¾-acre lot, this slab-on-grade home offers approximately 1,585 sq. ft. of finished living space plus a 285 sq. ft. attached one-bay garage. The home features 3 bedrooms and 2½ bathrooms, including a comfortable primary suite with private ensuite and walk-in shower. Visit REALTOR® website for additional information. The warm, contemporary interior showcases custom kitchen cabinetry, custom bathroom vanities, and carefully selected finishes throughout. Designed with accessibility in mind, the home offers easy one-level living with no stairs or basement to navigate. A 2-ton mini-split provides efficient heating and cooling year-round. Outside, enjoy concrete decks, a paved driveway, mature trees, and excellent privacy. The property is serviced by its own artesian well and septic system. Flatrock offers peaceful coastal living within an easy drive of St. John’s, with dramatic ocean scenery, walking trails, natural beauty, and a welcoming community. Combining new construction, custom finishes, accessibility, a generous private lot, and low-maintenance living, 101 Medalsis Pond Road is an exceptional opportunity in one of the Northeast Avalon’s most scenic communities.
New construction
C$559,900
101-103 Medalsis Pond Road, Flatrock, NL A1K1C9
3beds
1,585sqft
Single Family Residence
Built in 2026
0.75 Acres Lot
$-- Zestimate®
C$353/sqft
C$-- HOA
What's special
Quality craftsmanshipConvenient single-level livingSlab-on-grade homeWarm contemporary interiorCustom kitchen cabinetryCustom bathroom vanitiesCarefully selected finishes throughout
- 6 days
- 12
- 0
Zillow last checked:
Listing updated:
Listed by:
Jonathan David,
PG Direct Realty LTD.
Source: Newfoundland and Labrador AR,MLS®#: 1302147
Facts & features
Interior
Bedrooms & bathrooms
- Bedrooms: 3
- Bathrooms: 3
- Full bathrooms: 2
- 1/2 bathrooms: 1
Bedroom
- Level: Main
- Area: 129.32 Square Feet
- Dimensions: 10.6x12.2
Bedroom
- Level: Main
- Area: 122 Square Feet
- Dimensions: 10x12.2
Bathroom
- Level: Main
- Area: 67.2 Square Feet
- Dimensions: 8.4x8
Other
- Level: Main
- Area: 171.6 Square Feet
- Dimensions: 13x13.2
Other
- Level: Main
- Area: 45.76 Square Feet
- Dimensions: 8.8x5.2
Other
- Level: Main
- Area: 561.44 Square Feet
- Dimensions: 23.2x24.2
Heating
- Baseboard, Electric, In-floor Hot Water
Cooling
- Electric, Mini Split
Features
- Ensuite
- Flooring: Cushion/Tile/Lino, Laminate
Interior area
- Total structure area: 1,870
- Total interior livable area: 1,585 sqft
Property
Parking
- Parking features: Attached, Heated Garage, Wired
- Has garage: Yes
- Has uncovered spaces: Yes
Accessibility
- Accessibility features: Wheelchair Access
Features
- Patio & porch: Deck/Patio, Patio(s) and Deck(s)
- Water view: Year Round Road Access
Lot
- Size: 0.75 Acres
- Dimensions: 0.75
- Features: See Remarks, Partial Landscaped, Private, Rear Yard Access (Vechicle), Recreation Nearby, Wooded
Details
- Zoning description: Rural Res
- Other equipment: Air Exchanger
Construction
Type & style
- Home type: SingleFamily
- Architectural style: Bungalow
- Property subtype: Single Family Residence
Materials
- Shingle Siding, Vinyl Siding
- Foundation: Slab
- Roof: Shingle - Asphalt
Condition
- New Construction
- New construction: Yes
- Year built: 2026
Utilities & green energy
- Sewer: Septic Tank
- Water: Artesian
Community & HOA
Location
- Region: Flatrock
Financial & listing details
- Price per square foot: C$353/sqft
- Date on market: 10/1/2026
Price history
Price history is unavailable.
Public tax history
Tax history is unavailable.
Climate risks
Neighborhood: A1K
Nearby schools
GreatSchools rating
No schools nearby
We couldn't find any schools near this home.
Schools provided by the listing agent
- District: East Extern
Source: Newfoundland and Labrador AR. This data may not be complete. We recommend contacting the local school district to confirm school assignments for this home.
Similar homes
- C$475,0004 bd2 ba2.3k sqft5 Ellard Place, Torbay, NL A1K1A3For Sale
 MLS ID #1303981, Cynthia Thornton, RE/MAX Realty Specialists. Newfoundland and Labrador AR
 - C$429,9004 bd2 ba2.2k sqft22 Riverdale Drive, Torbay, NL A1K0E7For Sale
 MLS ID #1304076, Mark Kavanagh, PG Direct Realty LTD.. Newfoundland and Labrador AR
 - C$479,9003 bd2 ba1.3k sqft2 Blackmarsh Road, St. John's, NL A1E1S3New Construction
 MLS ID #1303924, Candice Mayo, 3% Realty East Coast. Newfoundland and Labrador AR
 - C$549,9003 bd3 ba2k sqft66 ALLANDALE Road, St. John's, NL A1B3A1For Sale
 MLS ID #1303666, Thomson Philip, Keller Williams Platinum Realty. Newfoundland and Labrador AR
