FOR LEASE! Fully Furnished with new hot tub, Executive 5 bedroom home on a 1 acre lot in Beautiful Logy Bay. Sleeps 10 people!. Bright open concept living room with lighted tray ceiling, family room with fireplace, kitchen with in floor heating and Labradorite granite countertops. Upstairs there are 4 spacious bedrooms, including the master bedroom that has a vaulted ceiling, fireplace, walk in closet and spa inspired ensuite. The lower level has another bedroom, theatre area, rec-room with wet bar and full bath. Hardwood and heated tile flooring, mini split and a double, attached garage.Short and long term rental available. Lease is POU.
For sale
Price cut: C$1.5K (9/24)
C$5,500
103 Red Cliff Road, Logy Bay, NL A1K3G2
5beds
3,774sqft
Retail, Single Family Residence
Built in 2010
1 Acres Lot
$-- Zestimate®
C$1/sqft
C$-- HOA
What's special
Fully furnishedNew hot tubLighted tray ceilingFamily room with fireplaceLabradorite granite countertopsWalk in closetSpa inspired ensuite
- 31 days
- 191
- 8
Zillow last checked:
Listing updated:
Listed by:
Rory O'regan,
Century 21 Seller`s Choice Inc.
Source: Newfoundland and Labrador AR,MLS®#: 1303403
Facts & features
Interior
Bedrooms & bathrooms
- Bedrooms: 5
- Bathrooms: 4
- Full bathrooms: 3
- 1/2 bathrooms: 1
Bedroom
- Level: Second
- Area: 134.07 Square Feet
- Dimensions: 12.3x10.9
Bedroom
- Level: Second
- Area: 126.69 Square Feet
- Dimensions: 12.3x10.3
Bedroom
- Level: Second
- Area: 111.28 Square Feet
- Dimensions: 10.4x10.7
Bedroom
- Level: Lower
- Area: 133.35 Square Feet
- Dimensions: 10.5x12.7
Other
- Level: Second
- Area: 246.44 Square Feet
- Dimensions: 12.2x20.2
Dining room
- Level: Main
- Area: 224.54 Square Feet
- Dimensions: 10.3x21.8
Family room
- Level: Lower
- Area: 256.54 Square Feet
- Dimensions: 20.2x12.7
Kitchen
- Level: Main
- Area: 164.7 Square Feet
- Dimensions: 13.5x12.2
Laundry
- Level: Main
- Area: 227.5 Square Feet
- Dimensions: 12.5x18.2
Living room
- Level: Main
- Area: 335 Square Feet
- Dimensions: 13.4x25
Living room
- Level: Main
- Area: 282.15 Square Feet
- Dimensions: 20.9x13.5
Porch
- Level: Main
- Area: 50.44 Square Feet
- Dimensions: 9.7x5.2
Recreation room
- Level: Lower
- Area: 306.88 Square Feet
- Dimensions: 11.2x27.4
Utility room
- Level: Lower
- Area: 61.64 Square Feet
- Dimensions: 9.2x6.7
Heating
- Baseboard, Electric
Cooling
- Electric, Mini Split
Appliances
- Included: Dishwasher, Refrigerator, Microwave, Washer, Dryer
Features
- Ensuite, Fireplace(s)
- Flooring: Ceramic/Marble, Hardwood, Mixed
- Windows: Window Coverings
- Has fireplace: Yes
- Fireplace features: Propane
- Furnished: Yes
Interior area
- Total structure area: 4,214
- Total interior livable area: 3,774 sqft
Property
Parking
- Parking features: Attached
- Has garage: Yes
- Has uncovered spaces: Yes
Features
- Levels: Two
- Water view: Year Round Road Access
Lot
- Size: 1 Acres
- Dimensions: 1 acre
- Features: Private, 1.0 -2.99 Acres
Details
- Zoning description: RES
Construction
Type & style
- Home type: SingleFamily
- Property subtype: Retail, Single Family Residence
Materials
- Vinyl Siding
- Foundation: Fully Developed
- Roof: Shingle - Asphalt
Condition
- Year built: 2010
Utilities & green energy
- Sewer: Septic Tank
- Water: Drilled Well
Community & HOA
Location
- Region: Logy Bay Middle Cove Outer Cove
Financial & listing details
- Price per square foot: C$1/sqft
- Annual tax amount: C$3,141
- Date on market: 9/18/2026
Price history
Price history is unavailable.
Public tax history
Tax history is unavailable.
Climate risks
Neighborhood: A1K
Nearby schools
GreatSchools rating
No schools nearby
We couldn't find any schools near this home.
Schools provided by the listing agent
- District: East Extern
Source: Newfoundland and Labrador AR. This data may not be complete. We recommend contacting the local school district to confirm school assignments for this home.
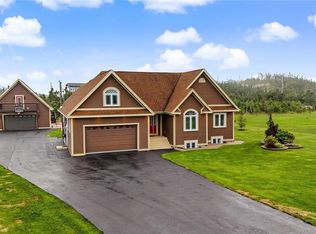
- C$899,9004 bd3 ba3.6k sqft70 Red Cliff Rd, Logy Bay Middle Cove Outer Cove, NL A1K3G2Pending
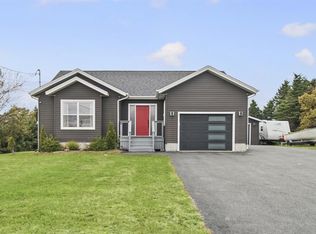
- C$639,9003 bd3 ba2.4k sqft5 Red Cliff Rd, Logy Bay Middle Cove Outer Cove, NL A1K3G2For Sale
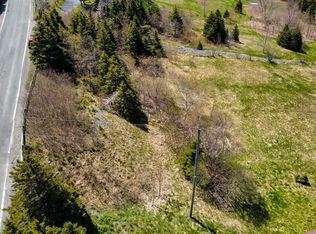
- C$150,000-- sqft559 Marine Dr #555, Torbay, NL A1K1A7Lot/Land
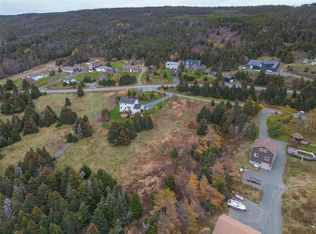
- C$145,0002.42 acres565 Marine Dr #563, Logy Bay Middle Cove Outer Cove, NL A1K2A3Lot/Land
Similar homes
- C$4,5003 bd4 ba3.2k sqft7 Sallesnik Lane, Torbay, NL A1K0B4For Sale
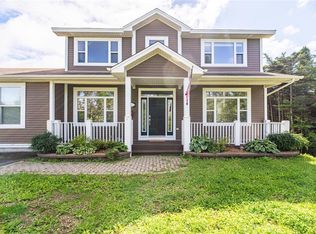 MLS ID #1304495, Chris Dunn, RE/MAX Infinity Realty Inc. - Sheraton Hotel. Newfoundland and Labrador AR
- C$5,0002 bd3 ba2.1k sqft56 Queens Road, St. John's, NL A1C2A5New Construction
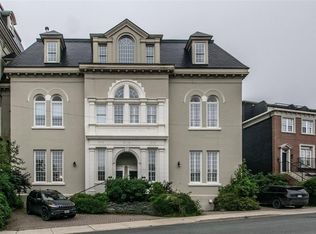 MLS ID #1303923, Robert Decker, RE/MAX Infinity Realty Inc. - Sheraton Hotel. Newfoundland and Labrador AR
- C$4,5003 bd2 ba2.2k sqft50 Queens Road, St. John's, NL A1C2A5For Sale
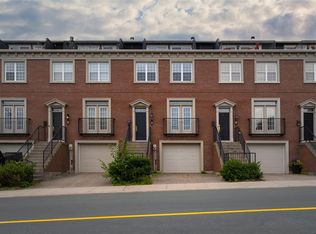 MLS ID #1302930, Robert Moore, RE/MAX Infinity Realty Inc. - Sheraton Hotel. Newfoundland and Labrador AR
