Welcome to this fully developed bungalow in desirable Logy Bay, where luxury meets unparalleled functionality. The main floor boasts an impressive open-concept design featuring hardwood floors and soaring vaulted ceilings through the living room, eating area, and primary bedroom. At the heart of the home is a spacious kitchen with solid surface countertops, an abundance of pot lights, a center island perfect for entertaining, and a convenient walk-in pantry. The primary suite serves as a private oasis, complete with a large walk-in closet and a spa-like ensuite. The recently completed, fully developed basement expands your living space significantly, offering a spacious recreation room featuring a charming woodstove, an additional playroom, a spacious bedroom, a full bathroom, and massive storage areas. This versatile space offers the potential for a separate in-home rental suite. It has already been wired with its own electrical panel, perfect for generating rental income or accommodating extended family. The exterior of this property is an absolute showstopper, built for hobbies, hosting, and relaxation. Both the home and garage are equipped with Permanent Holiday Lighting and security system. Car enthusiasts and entertainers will marvel at the outbuildings, starting with the attached garage that features a loft playroom. Just across the pristine stamped concrete walkways sits a massive 40x30 detached garage. Its spectacular upper loft includes a full kitchen, bathroom, and dedicated entertainment area, making it the ultimate guest house or hangout space. Outdoor living is elevated by elegant stamped concrete patios and a covered rear patio, allowing you to enjoy the mature grounds in any weather. Gardeners will love the dedicated greenhouse and raised beds, while pet owners will appreciate the secure, fenced dog run. This exceptional home offers everything you could imagine and just minutes from the highly sought-after St Francis Primary/Elementary school.
Pending
C$899,900
70 Red Cliff Road, Logy Bay - Middle Cove -Outer Cove, NL A1K3G2
4beds
3,605sqft
Single Family Residence
Built in 2012
1.03 Acres Lot
$-- Zestimate®
C$250/sqft
C$-- HOA
What's special
Open-concept designHardwood floorsSoaring vaulted ceilingsSpacious kitchenSolid surface countertopsAbundance of pot lightsConvenient walk-in pantry
- 28 days
- 162
- 0
Zillow last checked:
Listing updated:
Listed by:
Nick Vinicombe,
Royal LePage Atlantic Homestead
Source: Newfoundland and Labrador AR,MLS®#: 1303442
Facts & features
Interior
Bedrooms & bathrooms
- Bedrooms: 4
- Bathrooms: 3
- Full bathrooms: 3
Bedroom
- Level: Main
- Area: 156.8 Square Feet
- Dimensions: 14 x 11.2
Bedroom
- Level: Main
- Area: 134.4 Square Feet
- Dimensions: 12 x 11.2
Bedroom
- Level: Basement
- Area: 139.92 Square Feet
- Dimensions: 10.6 x 13.2
Bathroom
- Level: Main
Bathroom
- Level: Basement
Other
- Level: Main
- Area: 247.34 Square Feet
- Dimensions: 14.9 x 16.6
Eating area
- Level: Main
- Area: 150.4 Square Feet
- Dimensions: 16 x 9.4
Other
- Level: Main
Kitchen
- Level: Main
- Area: 192 Square Feet
- Dimensions: 16 x 12
Laundry
- Level: Main
- Area: 27.6 Square Feet
- Dimensions: 4.6 x 6
Living room
- Level: Main
- Area: 302.67 Square Feet
- Dimensions: 17.7 x 17.10
Pantry
- Level: Main
- Area: 33.88 Square Feet
- Dimensions: 3.8 x 8'11
Other
- Level: Second
- Area: 282.96 Square Feet
- Dimensions: 21.6 x 13.10
Other
- Level: Basement
- Area: 450 Square Feet
- Dimensions: 15 x 30
Recreation room
- Level: Basement
- Area: 432 Square Feet
- Dimensions: 15 x 28.8
Storage
- Level: Basement
- Area: 53.94 Square Feet
- Dimensions: 8.7 x 6.2
Storage
- Level: Basement
- Area: 51 Square Feet
- Dimensions: 5 x 10.2
Utility room
- Level: Basement
- Area: 60.76 Square Feet
- Dimensions: 6.2 x 9.8
Heating
- Electric, Wood, Heat Exchanger Unit, Wood Stove
Cooling
- Electric
Appliances
- Included: Dishwasher
Features
- Ensuite, Fireplace(s)
- Flooring: Ceramic/Marble, Hardwood, Laminate
- Has fireplace: Yes
Interior area
- Total structure area: 4,067
- Total interior livable area: 3,605 sqft
Property
Parking
- Parking features: Attached, Detached, Multiple
- Has garage: Yes
- Has uncovered spaces: Yes
Features
- Patio & porch: Deck/Patio, Balcony(s) and Patio(s)
- Has view: Yes
Lot
- Size: 1.03 Acres
- Dimensions: 1.03 acres
- Features: Cleared, Landscaped, Level, Rear Yard Access (Vechicle), 1.0 -2.99 Acres
Details
- Additional structures: Greenhouse
- Zoning description: Residential
Construction
Type & style
- Home type: SingleFamily
- Property subtype: Single Family Residence
- Attached to another structure: Yes
Materials
- Vinyl Siding
- Foundation: Concrete, Fully Developed
- Roof: Shingle - Asphalt
Condition
- Year built: 2012
Utilities & green energy
- Sewer: Septic Tank
- Water: Artesian
Community & HOA
Location
- Region: Logy Bay Middle Cove Outer Cove
Financial & listing details
- Price per square foot: C$250/sqft
- Annual tax amount: C$3,737
- Date on market: 9/21/2026
Price history
Price history is unavailable.
Public tax history
Tax history is unavailable.
Climate risks
Neighborhood: A1K
Nearby schools
GreatSchools rating
No schools nearby
We couldn't find any schools near this home.
Schools provided by the listing agent
- District: East Extern
Source: Newfoundland and Labrador AR. This data may not be complete. We recommend contacting the local school district to confirm school assignments for this home.
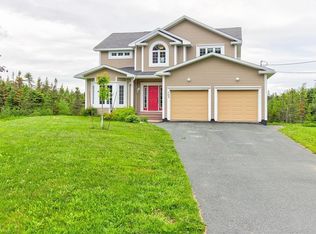
- C$5,5005 bd4 ba3.7k sqft103 Red Cliff Rd, Logy Bay Middle Cove Outer Cove, NL A1K3G2For Sale
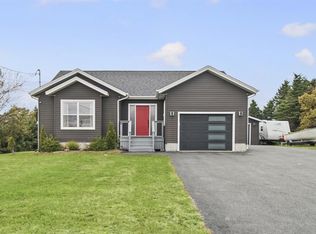
- C$639,9003 bd3 ba2.4k sqft5 Red Cliff Rd, Logy Bay Middle Cove Outer Cove, NL A1K3G2For Sale
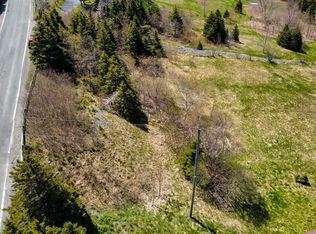
- C$150,000-- sqft559 Marine Dr #555, Torbay, NL A1K1A7Lot/Land
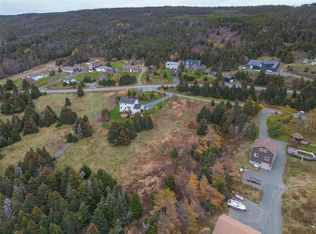
- C$145,0002.42 acres565 Marine Dr #563, Logy Bay Middle Cove Outer Cove, NL A1K2A3Lot/Land
Similar homes
- C$639,9003 bd3 ba2.4k sqft5 Red Cliff Road, Logy Bay, NL A1K3G2For SaleMLS ID #1304315, Brad Colbert, RE/MAX Realty Specialists. Newfoundland and Labrador AR
- C$895,0004 bd3 ba3.6k sqft131-139 Marine Drive, Logy Bay, Middle Cove, Outer Cove, NL A1K3E2For Sale
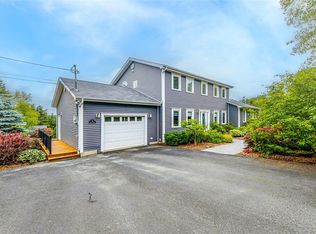 MLS ID #1301220, Regina Russell, RE/MAX Infinity Realty Inc.. Newfoundland and Labrador AR
- C$739,0003 bd3 ba3.3k sqft43 Pine Ridge Crescent, Torbay, NL A1K1L6For Sale
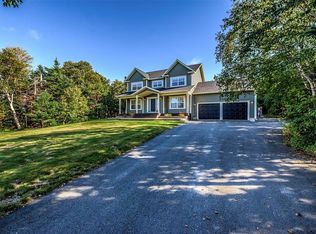 MLS ID #1304009, Robert Decker, RE/MAX Infinity Realty Inc. - Sheraton Hotel. Newfoundland and Labrador AR
- C$599,9004 bd3 ba3.1k sqft16 SHEA'S Lane, Torbay, NL A1K1J7For Sale
 MLS ID #1304308, Karen Squires, RE/MAX Infinity Realty Inc.. Newfoundland and Labrador AR
