Welcome to 19 Long Run Road, a home overlooking the colourful village of Petty Harbour and the ocean beyond. Inside, the three-bedroom layout offers plenty of room to spread out, with a bright living room centred around a stone fireplace with a propane insert, a separate dining area, and a large family room on the lower level. Step onto the front deck to take in the view, or imagine the possibilities for additional outdoor living space on the hillside lot. The home has benefited from updates over the years, including roof shingles and a furnace in 2016, an oil tank in 2021, and electrical and plumbing work in 2021. Much of the flooring and paint has also been refreshed in the past several months. Enjoy the character and scenery of Petty Harbour, with its popular restaurants, ziplining, mini aquarium, and other attractions nearby—all just minutes from downtown St. John’s. Due to a Sellers Direction, No offers will be presented until 12:01 PM on September 29th, 2026. All offers to be left open for acceptance until 5PM on September 29th, 2026
For sale
C$315,000
19 Long Run Road, Petty Harbor - Maddox Cove, NL A0A1J0
3beds
1,326sqft
Single Family Residence
Built in 1971
8,245 Square Feet Lot
$-- Zestimate®
C$238/sqft
C$-- HOA
What's special
Three-bedroom layoutSeparate dining area
- 12 days
- 64
- 8
Zillow last checked:
Listing updated:
Listed by:
Wes Ryan,
BlueKey Realty Inc.
Source: Newfoundland and Labrador AR,MLS®#: 1303574
Facts & features
Interior
Bedrooms & bathrooms
- Bedrooms: 3
- Bathrooms: 2
- Full bathrooms: 1
- 1/2 bathrooms: 1
Bedroom
- Level: Second
- Area: 121 Square Feet
- Dimensions: 11 x 11
Bedroom
- Level: Second
- Area: 100 Square Feet
- Dimensions: 10 x 10
Bathroom
- Level: Second
Bathroom
- Level: Lower
Other
- Level: Second
- Area: 168.75 Square Feet
- Dimensions: 15 x 11.25
Dining room
- Level: Main
- Area: 96 Square Feet
- Dimensions: 12 x 8
Family room
- Level: Lower
- Area: 225.5 Square Feet
- Dimensions: 20.5 x 11
Kitchen
- Level: Main
- Area: 129.38 Square Feet
- Dimensions: 11.5 x 11.25
Laundry
- Level: Lower
- Area: 88 Square Feet
- Dimensions: 8 x 11
Living room
- Level: Main
- Area: 195.5 Square Feet
- Dimensions: 11.5 x 17
Heating
- Oil, Radiator
Appliances
- Included: Refrigerator, Stove
Features
- Flooring: Mixed
Interior area
- Total structure area: 1,326
- Total interior livable area: 1,326 sqft
Property
Parking
- Parking features: None
- Has uncovered spaces: Yes
Features
- Levels: Side Split
- Has view: Yes
Lot
- Size: 8,245 Square Feet
- Dimensions: 8245
- Features: Landscaped, Recreation Nearby, Views
Details
- Zoning description: RES
Construction
Type & style
- Home type: SingleFamily
- Property subtype: Single Family Residence
Materials
- Vinyl Siding
- Foundation: Concrete, Partially Developed
- Roof: Shingle - Asphalt
Condition
- Year built: 1971
Utilities & green energy
- Sewer: Public Sewer
- Water: Public
Community & HOA
Location
- Region: Petty Harbour Maddox Cove
Financial & listing details
- Price per square foot: C$238/sqft
- Annual tax amount: C$1,551
- Date on market: 9/25/2026
Price history
Price history is unavailable.
Public tax history
Tax history is unavailable.
Climate risks
Neighborhood: A0A
Nearby schools
GreatSchools rating
No schools nearby
We couldn't find any schools near this home.
Schools provided by the listing agent
- District: St. John's
Source: Newfoundland and Labrador AR. This data may not be complete. We recommend contacting the local school district to confirm school assignments for this home.


Similar homes
- C$315,0003 bd2 ba1.7k sqft512 Main Road, St.John's, NL A1S1C3For Sale
 MLS ID #1304107, Maggie-Lynn Burke, Royal LePage Vision Realty. Newfoundland and Labrador AR
 - C$320,0002 bd1 ba800 sqft88 Southside Road, Petty Harbour - Maddox Cove, NL A0A3H0For Sale
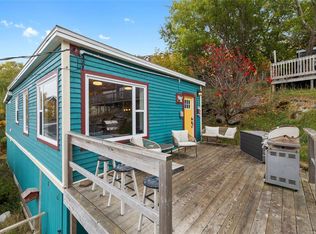 MLS ID #1296020, Brandon Pennell, BlueKey Realty Inc.. Newfoundland and Labrador AR
 - C$275,0003 bd1 ba1.6k sqft36 BAY BULLS Road, St. John's, NL A1G1A3For Sale
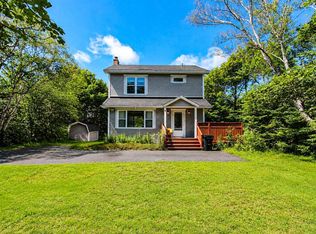 MLS ID #1304055, Shelley Holden, Hanlon Realty. Newfoundland and Labrador AR
 - C$329,0003 bd4 ba1.3k sqft624 Empire Avenue, St. John's, NL A1E1X2For Sale
 MLS ID #1303793, Amanda Roberts, 3% Realty East Coast. Newfoundland and Labrador AR
