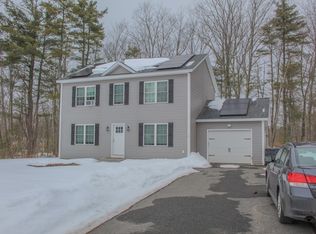
***OFFER DEADLINE ** 12PM ON TUESDAY MARCH 31st*** Welcome home to this lovely Colonial where comfort, style and thoughtful updates come together beautifully. The main level features a spacious living room and a fabulous kitchen layout with a cozy breakfast nook, enhanced by stainless steel smart appliances, cooktop and wall oven/microwave combo; perfect for the home chef enthusiast. Stylish gray cabinetry, high-end quartz countertops, classic subway tile backsplash and beautiful young flooring throughout the main level truly elevate the space. A bright and inviting dining area with sliders leads to the deck, creating a seamless indoor-outdoor connection. Both bathrooms have been tastefully updated with clean, cohesive finishes. Upstairs you’ll find three well-proportioned bedrooms, including a primary with a walk-in closet. Set on a generous lot, the property offers abundant off-street parking along with a spacious two-car attached garage.
Sold for $482,000
$482,000
19 Madison Ave, Winchendon, MA 01475
3beds
1,344sqft
Single Family Residence
Built in 2012
0.71 Acres Lot
$479,000 Zestimate®
$359/sqft
$2,674 Estimated rent
Home value
$479,000
$455,000 - $503,000
$2,674/mo
Zestimate® history
Owner options
List your home for rent
$2,674/mo
Rent Zestimate®
Find your next renter with Zillow Rental Manager. Plus, with online applications, you can quickly screen prospective tenants – for free.
$2,674/mo
Rent Zestimate®
Refinance and save
$3,256/mo
Est. payment
Refinancing to a lower rate could help reduce your monthly payments and save thousands over the life of the loan.
$3,256/mo
Est. payment
Explore your selling options
Work with a Zillow partner agent
Leverage their expertise and Zillow's premium Showcase listings to get your home seen by more buyers.
Get startedList with your own agent
Get your home in front of millions of buyers by listing it on Zillow.
Learn how to do itSell it yourself
Take full control of how buyers see your home on Zillow by listing For Sale by Owner (FSBO).
List your homeWhat's special
Generous lotHigh-end quartz countertopsStylish gray cabinetrySpacious two-car attached garageAbundant off-street parkingCozy breakfast nookClassic subway tile backsplash
Zillow last checked:
Listing updated:
Listed by:
Elisha Lynch 508-560-5061,
Lamacchia Realty, Inc. 508-425-7372
Bought with:
The Torres Group
Property Investors & Advisors, LLC
Source: MLS PIN,MLS#: 73492712
Facts & features
Interior
Bedrooms & bathrooms
- Bedrooms: 3
- Bathrooms: 2
- Full bathrooms: 1
- 1/2 bathrooms: 1
Primary bedroom
- Features: Walk-In Closet(s), Flooring - Hardwood, Cable Hookup
- Level: Second
- Area: 180
- Dimensions: 12 x 15
Bedroom 2
- Features: Walk-In Closet(s), Flooring - Hardwood, Cable Hookup
- Level: Second
- Area: 165
- Dimensions: 11 x 15
Bedroom 3
- Features: Closet, Flooring - Hardwood, Cable Hookup
- Level: Second
- Area: 110
- Dimensions: 10 x 11
Primary bathroom
- Features: No
Bathroom 1
- Features: Bathroom - Half, Flooring - Stone/Ceramic Tile, Countertops - Stone/Granite/Solid, Dryer Hookup - Electric, Washer Hookup
- Level: Second
- Area: 56
- Dimensions: 8 x 7
Bathroom 2
- Features: Bathroom - Full, Bathroom - With Shower Stall, Flooring - Stone/Ceramic Tile, Countertops - Stone/Granite/Solid
- Level: First
- Area: 48
- Dimensions: 6 x 8
Family room
- Features: Flooring - Vinyl, Cable Hookup
- Level: Basement
- Area: 154
- Dimensions: 14 x 11
Kitchen
- Features: Flooring - Vinyl, Dining Area, Countertops - Stone/Granite/Solid, Kitchen Island, Deck - Exterior, Exterior Access, Slider, Stainless Steel Appliances
- Level: First
- Area: 143
- Dimensions: 13 x 11
Living room
- Features: Flooring - Vinyl, Cable Hookup
- Level: First
- Area: 324
- Dimensions: 27 x 12
Heating
- Baseboard, Oil
Cooling
- None
Appliances
- Included: Electric Water Heater, Water Heater, Oven, Dishwasher, Microwave, Range, Refrigerator, Range Hood
- Laundry: Electric Dryer Hookup, Washer Hookup, First Floor
Features
- Flooring: Tile, Vinyl
- Doors: Insulated Doors, Storm Door(s)
- Windows: Insulated Windows
- Basement: Full,Interior Entry,Bulkhead,Concrete,Unfinished
- Has fireplace: No
Interior area
- Total structure area: 1,344
- Total interior livable area: 1,344 sqft
- Finished area above ground: 1,344
Property
Parking
- Total spaces: 10
- Parking features: Attached, Garage Door Opener, Paved Drive, Off Street, Paved
- Attached garage spaces: 2
- Uncovered spaces: 8
Features
- Patio & porch: Deck - Wood
- Exterior features: Deck - Wood, Rain Gutters
Lot
- Size: 0.71 Acres
- Features: Cul-De-Sac, Cleared, Level
Details
- Foundation area: 0
- Parcel number: M:12 B:0 L:83,4733929
- Zoning: R
Construction
Type & style
- Home type: SingleFamily
- Architectural style: Colonial
- Property subtype: Single Family Residence
Materials
- Frame
- Foundation: Concrete Perimeter
- Roof: Shingle
Condition
- Year built: 2012
Utilities & green energy
- Electric: Circuit Breakers, 200+ Amp Service
- Sewer: Private Sewer
- Water: Private
- Utilities for property: for Electric Range, for Electric Dryer, Washer Hookup
Green energy
- Energy efficient items: Thermostat
Community & HOA
Community
- Features: Walk/Jog Trails, Golf
HOA
- Has HOA: No
Location
- Region: Winchendon
Financial & listing details
- Price per square foot: $359/sqft
- Tax assessed value: $382,700
- Annual tax amount: $4,497
- Date on market: 5/6/2026
- Road surface type: Paved
Price history
| Date | Event | Price |
|---|---|---|
| 5/8/2026 | Sold | $482,000+7.5%$359/sqft |
Source: MLS PIN #73492712 Report a problem | ||
| 3/27/2026 | Listed for sale | $448,500+127.7%$334/sqft |
Source: MLS PIN #73492712 Report a problem | ||
| 3/1/2013 | Sold | $197,000$147/sqft |
Source: Public Record Report a problem | ||
Public tax history
| Year | Property taxes | Tax assessment |
|---|---|---|
| 2025 | $4,497 -0.2% | $382,700 +6.5% |
| 2024 | $4,504 +9.9% | $359,200 +17.4% |
| 2023 | $4,100 +5.8% | $306,000 +19.3% |
| 2022 | $3,876 +0.9% | $256,500 +5% |
| 2021 | $3,842 +6.4% | $244,400 +10.2% |
| 2020 | $3,611 +2.3% | $221,800 +5% |
| 2019 | $3,529 +0.7% | $211,200 +4.5% |
| 2018 | $3,506 +0.1% | $202,100 +3.7% |
| 2017 | $3,501 +3.4% | $194,800 +0.3% |
| 2016 | $3,385 +4.3% | $194,200 |
| 2015 | $3,247 +6.3% | $194,200 +1.4% |
| 2014 | $3,056 +309.1% | $191,500 +283% |
| 2013 | $747 -1.2% | $50,000 |
| 2012 | $756 +2.4% | $50,000 -4.8% |
| 2011 | $738 +6.5% | $52,500 |
| 2010 | $693 +8.8% | $52,500 |
| 2009 | $637 | $52,500 |
Find assessor info on the county website
Neighborhood: 01475
Nearby homes
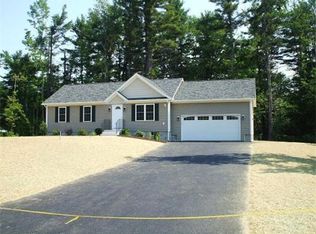
- $485,0003 bd3 ba1.6k sqft7 Madison Ave, Winchendon, MA 01475Sold
- $465,2003 bd2 ba1.5k sqft35 Madison Ave, Winchendon, MA 01475Off Market
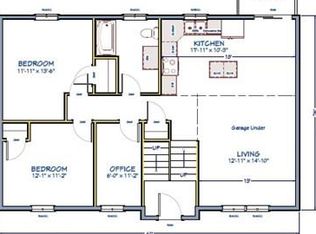
- $422,9002 bd2 ba960 sqft16 Madison Ave, Winchendon, MA 01475Off Market
- $402,5002 bd1 ba1k sqft30 Madison Ave, Winchendon, MA 01475Off Market
- $407,5002 bd2 ba1k sqft4 Madison Ave, Winchendon, MA 01475Off Market
- $419,9002 bd1 ba1k sqft51 Madison Ave, Winchendon, MA 01475Off Market
- $434,7003 bd3 ba1.4k sqft51 Madison Ave #B, Winchendon, MA 01475Off Market
- $476,3003 bd2 ba1.4k sqft48 Madison Ave, Winchendon, MA 01475Off Market
Nearby schools
GreatSchools rating
- 4/10Toy Town Elementary SchoolGrades: 3-5Distance: 4.7 mi
- 5/10Murdock Middle SchoolGrades: 6-8Distance: 5.2 mi
- 3/10Murdock High SchoolGrades: 9-12Distance: 5.2 mi


Get pre-qualified for a loan
At Zillow Home Loans, we can pre-qualify you in as little as 5 minutes with no impact to your credit score.An equal housing lender. NMLS #10287.
- Massachusetts
- Worcester County
- Winchendon
- 01475
- 19 Madison Ave
