Skip main navigation
Sold for $485,000
  • $485,000

    7 Madison Ave, Winchendon, MA 01475

    3beds
    1,664sqft
    Single Family Residence
    Built in 2021
    0.71 Acres Lot
    $486,800 Zestimate®
    $291/sqft
    $3,325 Estimated rent

    Home value

    $486,800

    $453,000 - $526,000

    $3,325/mo

    Zestimate® history
    Loading
    Loading...

    Owner options

    List your home for rent

    $3,325/mo

    Rent Zestimate®

    Find your next renter with Zillow Rental Manager. Plus, with online applications, you can quickly screen prospective tenants – for free.

    Learn more

    $3,325/mo

    Rent Zestimate®

    Refinance and save

    $3,078/mo

    Est. payment

    Refinancing to a lower rate could help reduce your monthly payments and save thousands over the life of the loan.

    See today's rates

    $3,078/mo

    Est. payment

    Explore your selling options

    Work with a Zillow partner agent

    Leverage their expertise and Zillow's premium Showcase listings to get your home seen by more buyers.

    Get started

    List with your own agent

    Get your home in front of millions of buyers by listing it on Zillow.

    Learn how to do it

    Sell it yourself

    Take full control of how buyers see your home on Zillow by listing For Sale by Owner (FSBO).

    List your home

    What's special

    One-car attached garageFunctional open layoutGranite countertopsThoughtful upgrades throughout
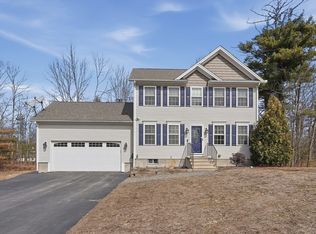
    Welcome to this beautifully maintained 2021-built Colonial in Winchendon, MA, offering 1,664 sq ft of modern comfort and efficiency. This 3-bedroom, 2.5-bath home features granite countertops, a functional open layout, and thoughtful upgrades throughout. The updated basement provides additional flexible living space, while the whole-house well-water filtration system ensures quality and peace of mind. Enjoy the convenience of a one-car attached garage, solar panels for energy savings, and a septic system recently pumped in October 2025. Designed with safety in mind, the home includes an in-house fire prevention sprinkler system. Move-in ready and meticulously cared for, this property blends modern construction, efficiency, and everyday practicality in a desirable residential setting.

    Zillow last checked:

    Listing updated:

    Listed by:

    Prestige Homes Realty Team 781-944-9500,

    Prestige Homes Real Estate, LLC 781-944-9500

    Bought with:

    Jeffrey Torres

    Property Investors & Advisors, LLC

    Source: MLS PIN,MLS#: 73481771

    Facts & features

    Interior

    Bedrooms & bathrooms
    • Bedrooms: 3
    • Bathrooms: 3
    • Full bathrooms: 2
    • 1/2 bathrooms: 1
    Primary bedroom
    • Features: Flooring - Wall to Wall Carpet, Lighting - Overhead
    • Level: Second
    Bedroom 2
    • Features: Flooring - Wall to Wall Carpet
    • Level: Second
    Bedroom 3
    • Features: Flooring - Wall to Wall Carpet, Lighting - Overhead
    • Level: Second
    Bedroom 4
    • Features: Flooring - Wall to Wall Carpet, Lighting - Overhead
    Bedroom 5
    • Features: Flooring - Wall to Wall Carpet, Lighting - Overhead
    Primary bathroom
    • Features: Yes
    Bathroom 1
    • Features: Bathroom - Full, Closet - Linen, Flooring - Vinyl, Lighting - Overhead
    • Level: Second
    Dining room
    • Features: Flooring - Vinyl, Lighting - Pendant
    • Level: First
    Family room
    • Features: Flooring - Vinyl, Lighting - Overhead
    Kitchen
    • Features: Flooring - Vinyl, Lighting - Pendant
    • Level: First
    Living room
    • Features: Flooring - Vinyl, Lighting - Overhead
    • Level: First
    Heating
    • Baseboard, Propane
    Cooling
    • None
    Appliances
    • Included: Water Heater, Tankless Water Heater, Range, Dishwasher, Microwave, Refrigerator
    • Laundry: Flooring - Vinyl, Dryer Hookup - Dual, Washer Hookup, Electric Dryer Hookup
    Features
    • Flooring: Vinyl / VCT, Carpet
    • Doors: Insulated Doors
    • Windows: Insulated Windows
    • Basement: Full,Finished,Bulkhead
    • Has fireplace: No
    Interior area
    • Total structure area: 1,664
    • Total interior livable area: 1,664 sqft
    • Finished area above ground: 1,664
    • Finished area below ground: 832

    Property

    Parking
    • Total spaces: 3
    • Parking features: Attached, Paved Drive, Off Street
    • Attached garage spaces: 1
    • Uncovered spaces: 2
    Features
    • Patio & porch: Deck - Wood
    • Exterior features: Deck - Wood
    Lot
    • Size: 0.71 Acres
    Details
    • Parcel number: 4733928
    • Zoning: 1-Fam Res

    Construction

    Type & style
    • Home type: SingleFamily
    • Architectural style: Colonial
    • Property subtype: Single Family Residence
    Materials
    • Frame
    • Foundation: Concrete Perimeter
    • Roof: Shingle
    Condition
    • Year built: 2021

    Utilities & green energy

    • Electric: Circuit Breakers, 200+ Amp Service
    • Sewer: Private Sewer
    • Water: Private
    • Utilities for property: for Electric Range, for Electric Oven, for Electric Dryer, Washer Hookup

    Community & neighborhood

    Location
    • Region: Winchendon

    Other

    Other facts
    • Listing terms: Seller W/Participate

    Price history

    DateEventPrice
    4/21/2026Sold$485,000+2.1%$291/sqft
    Source: MLS PIN #73481771 Report a problem
    3/14/2026Contingent$475,000$285/sqft
    Source: MLS PIN #73481771 Report a problem
    3/3/2026Listed for sale$475,000+44.4%$285/sqft
    Source: MLS PIN #73481771 Report a problem
    5/7/2021Sold$329,000$198/sqft
    Source: Public Record Report a problem
    4/28/2021Pending sale$329,000$198/sqft
    Source: RE/MAX International #72765245 Report a problem
    1/16/2021Listing removed--
    Source: RE/MAX International Report a problem
    1/15/2021Pending sale$329,000+7.9%$198/sqft
    Source: RE/MAX International #72765245 Report a problem
    10/14/2020Listed for sale$305,000+35.6%$183/sqft
    Source: RE/MAX Property Promotions #72742657 Report a problem
    9/23/2015Listing removed$224,900$135/sqft
    Source: Real Living Barbera Associates #71805619 Report a problem
    9/17/2015Listed for sale$224,900$135/sqft
    Source: Real Living Barbera Associates #71805619 Report a problem

    Public tax history

    YearProperty taxesTax assessment
    2025$4,691 0%$399,200 +6.7%
    2024$4,692 +10.2%$374,200 +17.7%
    2023$4,259 -6.6%$317,800 +5.3%
    2022$4,560 +499.2%$301,800 +523.6%
    2021$761 +1.3%$48,400 +5%
    2020$751 +2.9%$46,100 +5.5%
    2019$730 -1.9%$43,700 +1.9%
    2018$744 -5.2%$42,900 -1.8%
    2017$785 +3%$43,700
    2016$762 +4.2%$43,700
    2015$731 -2.5%$43,700 -7%
    2014$750 +0.4%$47,000 -6%
    2013$747 -1.2%$50,000
    2012$756 +2.4%$50,000 -4.8%
    2011$738 +6.5%$52,500
    2010$693 +8.8%$52,500
    2009$637 $52,500

    Find assessor info on the county website

    Neighborhood: 01475

    Nearby schools

    GreatSchools rating
    Get pre-qualified for a loan
    At Zillow Home Loans, we can pre-qualify you in as little as 5 minutes with no impact to your credit score.

    An equal housing lender. NMLS #10287.