Tucked at the end of a cul-de-sac in Southborough’s coveted Kimberly Park neighborhood, this spacious 4-bedroom home offers over 2,600+ sq ft of flexible living space in an unbeatable location. A bright foyer leads to an updated kitchen that opens to a sun-filled family room with cathedral ceilings, skylights, a brick fireplace, and gleaming hardwood floors. Two sets of sliders lead to separate oversized decks, perfect for entertaining or relaxing outdoors. The living room and three bedrooms feature beautiful parquet flooring. The walk-out lower level adds exceptional versatility with a second fireplaced living area, home office, and a fourth bedroom with a large walk-in closet and separate entrances—ideal for guests, multigenerational living, or a private workspace. Additional highlights include natural gas heat, central air (2022), and a new 4-bedroom septic system (2021). Close to Sudbury Reservoir trails, major routes, and the MBTA.
Sold for $899,000
$899,000
19 Maplecrest Dr, Southborough, MA 01772
4beds
2,621sqft
Single Family Residence
Built in 1971
0.37 Acres Lot
$895,200 Zestimate®
$343/sqft
$3,881 Estimated rent
Home value
$895,200
$824,000 - $976,000
$3,881/mo
Zestimate® history
Owner options
List your home for rent
$3,881/mo
Rent Zestimate®
Find your next renter with Zillow Rental Manager. Plus, with online applications, you can quickly screen prospective tenants – for free.
$3,881/mo
Rent Zestimate®
Refinance and save
$6,184/mo
Est. payment
Refinancing to a lower rate could help reduce your monthly payments and save thousands over the life of the loan.
$6,184/mo
Est. payment
Explore your selling options
Work with a Zillow partner agent
Leverage their expertise and Zillow's premium Showcase listings to get your home seen by more buyers.
Get startedList with your own agent
Get your home in front of millions of buyers by listing it on Zillow.
Learn how to do itSell it yourself
Take full control of how buyers see your home on Zillow by listing For Sale by Owner (FSBO).
List your homeWhat's special
Brick fireplaceSeparate entrancesHome officeSun-filled family roomUpdated kitchenGleaming hardwood floorsCathedral ceilings
Zillow last checked:
Listing updated:
Listed by:
We Close Deals Team 508-612-0821,
Lamacchia Realty, Inc. 508-832-5324,
Stephanie Dolphin 774-262-0065
Bought with:
Jessica Nagle
Maloney Properties LLC
Source: MLS PIN,MLS#: 73485677
Facts & features
Interior
Bedrooms & bathrooms
- Bedrooms: 4
- Bathrooms: 3
- Full bathrooms: 2
- 1/2 bathrooms: 1
Primary bedroom
- Features: Bathroom - Full
- Level: Second
- Area: 176
- Dimensions: 16 x 11
Bedroom 2
- Level: Second
- Area: 132
- Dimensions: 11 x 12
Bedroom 3
- Level: Third
- Area: 110
- Dimensions: 10 x 11
Bedroom 4
- Level: First
- Area: 208
- Dimensions: 13 x 16
Primary bathroom
- Features: Yes
Bathroom 1
- Level: Second
- Area: 48
- Dimensions: 8 x 6
Bathroom 2
- Level: Second
- Area: 40
- Dimensions: 8 x 5
Bathroom 3
- Level: First
- Area: 96
- Dimensions: 8 x 12
Dining room
- Level: Second
- Area: 132
- Dimensions: 11 x 12
Family room
- Features: Flooring - Wood, Balcony - Exterior
- Level: Second
- Area: 336
- Dimensions: 21 x 16
Kitchen
- Features: Flooring - Hardwood
- Level: Second
- Area: 144
- Dimensions: 12 x 12
Living room
- Level: Second
- Area: 238
- Dimensions: 17 x 14
Heating
- Baseboard, Natural Gas
Cooling
- Central Air
Appliances
- Included: Gas Water Heater, Range, Dishwasher, Microwave, Refrigerator, Washer, Dryer
- Laundry: First Floor, Electric Dryer Hookup, Washer Hookup
Features
- Flooring: Wood
- Basement: Finished
- Number of fireplaces: 1
- Fireplace features: Family Room
Interior area
- Total structure area: 2,621
- Total interior livable area: 2,621 sqft
- Finished area above ground: 1,621
- Finished area below ground: 1,000
Property
Parking
- Total spaces: 6
- Parking features: Under, Off Street
- Attached garage spaces: 2
- Uncovered spaces: 4
Features
- Patio & porch: Deck - Wood
- Exterior features: Deck - Wood, Fenced Yard
- Fencing: Fenced
- Has view: Yes
- View description: Water
- Has water view: Yes
- Water view: Water
Lot
- Size: 0.37 Acres
- Features: Cul-De-Sac, Cleared, Level
Details
- Foundation area: 0
- Parcel number: M:085.0 B:0000 L:0007.0,1665001
- Zoning: RB
Construction
Type & style
- Home type: SingleFamily
- Architectural style: Split Entry
- Property subtype: Single Family Residence
Materials
- Frame
- Foundation: Concrete Perimeter
- Roof: Shingle
Condition
- Year built: 1971
Utilities & green energy
- Electric: 220 Volts
- Sewer: Private Sewer
- Water: Public
- Utilities for property: for Gas Range, for Electric Dryer, Washer Hookup
Community & HOA
HOA
- Has HOA: No
Location
- Region: Southborough
Financial & listing details
- Price per square foot: $343/sqft
- Tax assessed value: $813,100
- Annual tax amount: $11,229
- Date on market: 9/7/2026
Price history
| Date | Event | Price |
|---|---|---|
| 4/17/2026 | Sold | $899,000-1.2%$343/sqft |
Source: MLS PIN #73485677 Report a problem | ||
| 3/12/2026 | Listed for sale | $910,000-1.6%$347/sqft |
Source: MLS PIN #73485677 Report a problem | ||
| 11/5/2025 | Listing removed | $924,999$353/sqft |
Source: MLS PIN #73421419 Report a problem | ||
| 10/11/2025 | Price change | $924,999-5.1%$353/sqft |
Source: MLS PIN #73421419 Report a problem | ||
| 8/22/2025 | Listed for sale | $975,000+10.9%$372/sqft |
Source: MLS PIN #73421419 Report a problem | ||
| 4/16/2024 | Sold | $879,000-1.1%$335/sqft |
Source: MLS PIN #73208994 Report a problem | ||
| 3/19/2024 | Contingent | $889,000$339/sqft |
Source: MLS PIN #73208994 Report a problem | ||
| 3/6/2024 | Listed for sale | $889,000+278.3%$339/sqft |
Source: MLS PIN #73208994 Report a problem | ||
| 8/6/1996 | Sold | $235,000$90/sqft |
Source: Public Record Report a problem | ||
Public tax history
| Year | Property taxes | Tax assessment |
|---|---|---|
| 2025 | $11,229 +7.5% | $813,100 +8.3% |
| 2024 | $10,442 +0.5% | $750,700 +6.6% |
| 2023 | $10,393 +10.7% | $704,100 +21.6% |
| 2022 | $9,387 | $579,100 |
| 2021 | $9,387 -3.2% | $579,100 -0.5% |
| 2020 | $9,698 +3.7% | $582,100 +4.2% |
| 2019 | $9,353 +10% | $558,700 +6.1% |
| 2018 | $8,501 +3.1% | $526,700 +4.6% |
| 2017 | $8,249 +3% | $503,600 -0.5% |
| 2016 | $8,007 +5.4% | $506,100 +6.7% |
| 2015 | $7,595 -0.5% | $474,100 +0.5% |
| 2014 | $7,632 -1.5% | $471,700 +0.6% |
| 2013 | $7,752 +4.2% | $468,700 +1.7% |
| 2012 | $7,439 +6.5% | $460,900 +2.8% |
| 2011 | $6,983 +4.3% | $448,200 -5.9% |
| 2010 | $6,695 -3.3% | $476,200 -2.6% |
| 2009 | $6,920 +9.2% | $488,700 -3.3% |
| 2008 | $6,336 -1% | $505,300 -0.7% |
| 2007 | $6,403 +4.5% | $509,000 +2.7% |
| 2006 | $6,128 +0.5% | $495,800 +3.1% |
| 2005 | $6,098 +6.1% | $480,900 +7.2% |
| 2004 | $5,745 +14.7% | $448,800 +9.7% |
| 2003 | $5,010 +16% | $409,300 +26.8% |
| 2001 | $4,318 +19% | $322,700 +27.2% |
| 2000 | $3,628 +10.5% | $253,700 +5.1% |
| 1996 | $3,282 | $241,300 |
Find assessor info on the county website
Neighborhood: 01772
Nearby homes
- $821,4003 bd2 ba1.4k sqft4 Waterview Ter, Southborough, MA 01772Off Market
- $898,9004 bd3 ba2.5k sqft17 Maplecrest Dr, Southborough, MA 01772Off Market
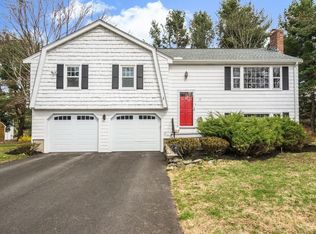
- $1,100,0005 bd4 ba3.5k sqft21 Maplecrest Dr, Southborough, MA 01772Sold
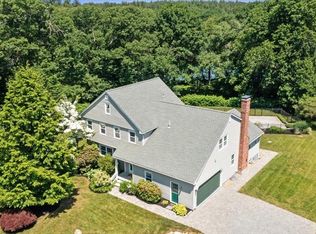
- $846,6003 bd2 ba1.6k sqft2 Waterview Ter, Southborough, MA 01772Off Market
- $936,4005 bd3 ba2.9k sqft30 Maplecrest Dr, Southborough, MA 01772Off Market
- $848,2004 bd3 ba2k sqft28 Maplecrest Dr, Southborough, MA 01772Off Market
- $996,8004 bd2 ba2.3k sqft6 Waterview Ter, Southborough, MA 01772Off Market
- $1,187,1004 bd2 ba3k sqft32 Maplecrest Dr, Southborough, MA 01772Off Market
Nearby schools
GreatSchools rating
- 10/10Albert S. Woodward Memorial SchoolGrades: 2-3Distance: 1.2 mi
- 8/10P. Brent Trottier Middle SchoolGrades: 6-8Distance: 1.8 mi
- 9/10Algonquin Regional High SchoolGrades: 9-12Distance: 4.7 mi
Get a cash offer in 3 minutes
Find out how much your home could sell for in as little as 3 minutes with a no-obligation cash offer.
Estimated market value
$895,200
Get a cash offer in 3 minutes
Find out how much your home could sell for in as little as 3 minutes with a no-obligation cash offer.
Estimated market value
$895,200
- Massachusetts
- Worcester County
- Southborough
- 01772
- 19 Maplecrest Dr
