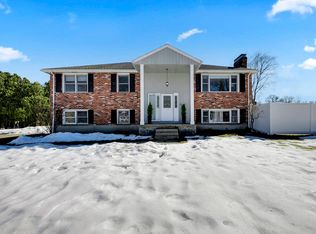
Lucky second chance! Pinnacle location sited at the end of a Cul-de-Sac with striking views of the RESERVOIR*Traditional styling FIVE BEDROOM w/the remarkable option of a 1st AND 2nd floor Primary Suite*New septic system installed 2021. Incredible VAULTED family room and cabinet storage packed kitchen will be an entertainer DREAM! Understated elegance is found in the incredibly well-maintained home. Expansive and flexible floor plan flows beautifully! Front to back living room and formal dining room complete the first floor. Second floor features four ADDITIONAL bedrooms and two more updated baths. Large heated finished recreation room in basement and attached two car garage. 6 zone GAS heating and 1 zone central air, freshly painted interior, updated paver driveway and patio and the most GORGEOUS PRIVATE yard! Stunning sunsets will make you never want to leave your own private oasis!
Sold for $1,100,000
$1,100,000
21 Maplecrest Dr, Southborough, MA 01772
5beds
3,514sqft
Single Family Residence
Built in 1971
0.61 Acres Lot
$1,239,100 Zestimate®
$313/sqft
$5,510 Estimated rent
Home value
$1,239,100
$1.15M - $1.35M
$5,510/mo
Zestimate® history
Owner options
List your home for rent
$5,510/mo
Rent Zestimate®
Find your next renter with Zillow Rental Manager. Plus, with online applications, you can quickly screen prospective tenants – for free.
$5,510/mo
Rent Zestimate®
Refinance and save
$7,625/mo
Est. payment
Refinancing to a lower rate could help reduce your monthly payments and save thousands over the life of the loan.
$7,625/mo
Est. payment
Explore your selling options
Work with a Zillow partner agent
Leverage their expertise and Zillow's premium Showcase listings to get your home seen by more buyers.
Get startedList with your own agent
Get your home in front of millions of buyers by listing it on Zillow.
Learn how to do itSell it yourself
Take full control of how buyers see your home on Zillow by listing For Sale by Owner (FSBO).
List your homeWhat's special
Zillow last checked:
Listing updated:
Listed by:
Kristine Wingate Shifrin 508-328-5561,
Andrew J. Abu Inc., REALTORS® 508-836-3333
Bought with:
Annie Pfaff
Advisors Living - Sudbury
Source: MLS PIN,MLS#: 73252529
Facts & features
Interior
Bedrooms & bathrooms
- Bedrooms: 5
- Bathrooms: 4
- Full bathrooms: 3
- 1/2 bathrooms: 1
Primary bedroom
- Features: Flooring - Hardwood, Closet - Double
- Level: First
- Area: 165
- Dimensions: 15 x 11
Bedroom 2
- Features: Flooring - Hardwood, Closet - Double
- Level: Second
- Area: 252
- Dimensions: 14 x 18
Bedroom 3
- Features: Flooring - Hardwood, Closet - Double
- Level: Second
- Area: 170
- Dimensions: 17 x 10
Bedroom 4
- Features: Flooring - Hardwood, Closet - Double
- Level: Second
- Area: 182
- Dimensions: 13 x 14
Bedroom 5
- Features: Flooring - Hardwood, Closet - Double
- Level: First
- Area: 143
- Dimensions: 13 x 11
Primary bathroom
- Features: Yes
Bathroom 1
- Features: Bathroom - Full, Handicap Accessible, Handicap Equipped
- Level: First
- Area: 72
- Dimensions: 9 x 8
Bathroom 2
- Features: Bathroom - Half, Flooring - Stone/Ceramic Tile
- Level: First
- Area: 15
- Dimensions: 5 x 3
Bathroom 3
- Features: Bathroom - Full, Flooring - Stone/Ceramic Tile
- Level: Second
- Area: 72
- Dimensions: 9 x 8
Dining room
- Features: Flooring - Hardwood
- Level: First
- Area: 144
- Dimensions: 12 x 12
Family room
- Features: Skylight, Vaulted Ceiling(s), Flooring - Hardwood
- Level: First
- Area: 420
- Dimensions: 21 x 20
Kitchen
- Features: Flooring - Hardwood, Countertops - Stone/Granite/Solid, Handicap Accessible, Handicap Equipped
- Level: First
- Area: 256
- Dimensions: 16 x 16
Living room
- Features: Flooring - Hardwood
- Level: First
- Area: 209
- Dimensions: 19 x 11
Heating
- Baseboard, Natural Gas
Cooling
- Central Air
Appliances
- Included: Range, Dishwasher, Microwave, Washer, Dryer
- Laundry: Electric Dryer Hookup, Second Floor, Washer Hookup
Features
- Bathroom - Full, Bathroom, Play Room
- Flooring: Wood, Tile, Hardwood, Flooring - Stone/Ceramic Tile, Laminate
- Windows: Screens
- Basement: Full,Partially Finished,Bulkhead
- Number of fireplaces: 1
- Fireplace features: Bath
Interior area
- Total structure area: 3,514
- Total interior livable area: 3,514 sqft
Property
Parking
- Total spaces: 6
- Parking features: Attached, Garage Door Opener, Storage, Paved Drive, Off Street
- Attached garage spaces: 2
- Uncovered spaces: 4
Accessibility
- Accessibility features: Accessible Entrance
Features
- Patio & porch: Deck, Patio
- Exterior features: Deck, Patio, Pool - Inground, Rain Gutters, Storage, Professional Landscaping, Sprinkler System, Screens, Fenced Yard
- Has private pool: Yes
- Pool features: In Ground
- Fencing: Fenced/Enclosed,Fenced
- Has view: Yes
- View description: Scenic View(s), Water
- Has water view: Yes
- Water view: Water
Lot
- Size: 0.61 Acres
- Features: Wooded, Easements, Level
Details
- Parcel number: M:085.0 B:0000 L:0006.0,1665000
- Zoning: RB
Construction
Type & style
- Home type: SingleFamily
- Architectural style: Garrison
- Property subtype: Single Family Residence
Materials
- Frame
- Foundation: Concrete Perimeter
- Roof: Shingle
Condition
- Year built: 1971
Utilities & green energy
- Electric: Circuit Breakers
- Sewer: Private Sewer
- Water: Public
- Utilities for property: Washer Hookup
Green energy
- Energy efficient items: Thermostat
Community & HOA
Community
- Features: Public Transportation, Park, Golf, Conservation Area, House of Worship, Private School, Public School
- Subdivision: Kimberly Park
HOA
- Has HOA: No
Location
- Region: Southborough
Financial & listing details
- Price per square foot: $313/sqft
- Tax assessed value: $899,900
- Annual tax amount: $12,518
- Date on market: 9/17/2026
Price history
| Date | Event | Price |
|---|---|---|
| 8/8/2024 | Sold | $1,100,000$313/sqft |
Source: MLS PIN #73252529 Report a problem | ||
| 6/25/2024 | Listed for sale | $1,100,000$313/sqft |
Source: MLS PIN #73252529 Report a problem | ||
| 6/20/2024 | Contingent | $1,100,000$313/sqft |
Source: MLS PIN #73252529 Report a problem | ||
| 6/14/2024 | Listed for sale | $1,100,000$313/sqft |
Source: MLS PIN #73252529 Report a problem | ||
Public tax history
| Year | Property taxes | Tax assessment |
|---|---|---|
| 2025 | $13,476 +7.7% | $975,800 +8.4% |
| 2024 | $12,518 +5.7% | $899,900 +12.2% |
| 2023 | $11,843 +8.8% | $802,400 +19.5% |
| 2022 | $10,882 | $671,300 |
| 2021 | $10,882 -1.9% | $671,300 +0.9% |
| 2020 | $11,089 -0.3% | $665,600 +0.1% |
| 2019 | $11,127 +7.4% | $664,700 +3.6% |
| 2018 | $10,360 +3.3% | $641,900 +4.8% |
| 2017 | $10,031 +0.7% | $612,400 -2.7% |
| 2016 | $9,959 +6.4% | $629,500 +7.8% |
| 2015 | $9,357 +5.1% | $584,100 +6.1% |
| 2014 | $8,907 +2% | $550,500 +4.3% |
| 2013 | $8,731 +0.5% | $527,900 -1.9% |
| 2012 | $8,687 +6.2% | $538,200 +2.5% |
| 2011 | $8,180 +2.5% | $525,000 -7.5% |
| 2010 | $7,980 -1.2% | $567,600 -0.4% |
| 2009 | $8,073 +9.5% | $570,100 -3.1% |
| 2008 | $7,375 -1% | $588,100 -0.7% |
| 2007 | $7,449 +4.4% | $592,100 +2.6% |
| 2006 | $7,134 +0.8% | $577,200 +3.5% |
| 2005 | $7,074 +4.6% | $557,900 +5.6% |
| 2004 | $6,765 +14.1% | $528,500 +9.1% |
| 2003 | $5,929 +11.5% | $484,400 +21.9% |
| 2001 | $5,319 +17.9% | $397,500 +26% |
| 2000 | $4,513 +16.3% | $315,600 +10.6% |
| 1996 | $3,880 | $285,300 |
Find assessor info on the county website
Neighborhood: 01772
Nearby homes
- $1,187,1004 bd2 ba3k sqft32 Maplecrest Dr, Southborough, MA 01772Off Market
- $996,8004 bd2 ba2.3k sqft6 Waterview Ter, Southborough, MA 01772Off Market
- $899,0004 bd3 ba2.6k sqft19 Maplecrest Dr, Southborough, MA 01772Sold
- $936,4005 bd3 ba2.9k sqft30 Maplecrest Dr, Southborough, MA 01772Off Market
- $821,4003 bd2 ba1.4k sqft4 Waterview Ter, Southborough, MA 01772Off Market
- $848,2004 bd3 ba2k sqft28 Maplecrest Dr, Southborough, MA 01772Off Market
- $898,9004 bd3 ba2.5k sqft17 Maplecrest Dr, Southborough, MA 01772Off Market
- $1,099,6004 bd2 ba2.3k sqft9 Waterview Ter, Southborough, MA 01772Off Market
Nearby schools
GreatSchools rating
- 10/10Albert S. Woodward Memorial SchoolGrades: 2-3Distance: 1.2 mi
- 8/10P. Brent Trottier Middle SchoolGrades: 6-8Distance: 1.8 mi
- 9/10Algonquin Regional High SchoolGrades: 9-12Distance: 4.6 mi
Schools provided by the listing agent
- Elementary: Finn/Neary
- Middle: Trottier
- High: Algonquin
Source: MLS PIN. This data may not be complete. We recommend contacting the local school district to confirm school assignments for this home.
Get a cash offer in 3 minutes
Find out how much your home could sell for in as little as 3 minutes with a no-obligation cash offer.
Estimated market value
$1,239,100
Get a cash offer in 3 minutes
Find out how much your home could sell for in as little as 3 minutes with a no-obligation cash offer.
Estimated market value
$1,239,100
- Massachusetts
- Worcester County
- Southborough
- 01772
- 21 Maplecrest Dr
