Skip main navigation
Sold for $880,000
  • $880,000

    19 Mar Vista Cir, Perdido Key, FL 32507

    5beds
    2,715sqft
    Single Family Residence
    Built in 2023
    5,662.8 Square Feet Lot
    $881,400 Zestimate®
    $324/sqft
    $3,251 Estimated rent

    Home value

    $881,400

    $793,000 - $987,000

    $3,251/mo

    Zestimate® history
    Loading
    Loading...

    Owner options

    List your home for rent

    $3,251/mo

    Rent Zestimate®

    Find your next renter with Zillow Rental Manager. Plus, with online applications, you can quickly screen prospective tenants – for free.

    Learn more

    $3,251/mo

    Rent Zestimate®

    Refinance and save

    $6,429/mo

    Est. payment

    Refinancing to a lower rate could help reduce your monthly payments and save thousands over the life of the loan.

    See today's rates

    $6,429/mo

    Est. payment

    Explore your selling options

    Work with a Zillow partner agent

    Leverage their expertise and Zillow's premium Showcase listings to get your home seen by more buyers.

    Get started

    List with your own agent

    Get your home in front of millions of buyers by listing it on Zillow.

    Learn how to do it

    Sell it yourself

    Take full control of how buyers see your home on Zillow by listing For Sale by Owner (FSBO).

    List your home

    What's special

    Gas fireplaceLoft areaHot tubOffice spaceOutdoor kitchenCovered porchBackyard oasis
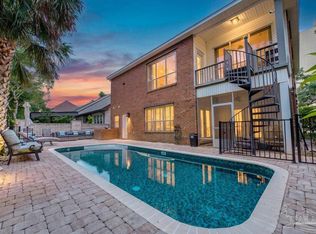
    Stunning Newer Home in Prestigious Country Club Area. This amazing, newer construction home offers luxury, comfort, and modern amenities in one of the most sought-after Country Club neighborhoods. Featuring 4 spacious bedrooms, 2.5 baths, and a bonus room, this home has been meticulously designed with high-end finishes throughout. As you step inside, you'll be greeted by an expansive open-concept living space that seamlessly blends style and functionality. The chef's kitchen is a true highlight, with top-of-the-line appliances, custom cabinetry, and beautiful countertops—perfect for preparing gourmet meals. Adjacent to the kitchen is a large dining area and a cozy living room that opens to the backyard oasis. The downstairs primary suite offers a private retreat with a luxurious en-suite bath, including a soaking tub, a walk-in shower, and dual vanities and a massive walk-in closet. Three additional generously sized bedrooms provide plenty of space for family or guests. The main level of the home also offers an office space that could be used as a formal dining room or additional living room. Upstairs there is a loft area offering the flexibility for entertainment areas, home gym, office or additional living space. This home is built to impress, featuring hurricane-rated doors and windows, spray foam insulation for energy efficiency, and a tankless water heater for on-demand hot water. Ample storage throughout ensures that everything has its place. Step outside into the incredible outdoor living space, where you'll find a fully equipped outdoor kitchen, a beautiful gas fireplace, and a hot tub, making this the perfect spot for relaxing or entertaining. The covered porch adds to the charm, providing a comfortable space to enjoy the outdoors in any season. The home also boasts a stylish brick driveway, adding to its curb appeal and creating a welcoming entrance. With attention to detail and luxury finishes, this home is a rare find. Schedule your private tour today

    Zillow last checked:

    Listing updated:

    Listed by:

    Eric Milstead 850-221-0443,

    Florida's Top Properties, LLC

    Bought with:

    Jack Williams

    Stirling Properties of Louisiana

    Source: PAR,MLS#: 660843MLS Logo

    Facts & features

    Interior

    Bedrooms & bathrooms
    • Bedrooms: 5
    • Bathrooms: 3
    • Full bathrooms: 2
    • 1/2 bathrooms: 1
    Primary bedroom
    • Level: First
    • Area: 192
    • Dimensions: 16 x 12
    Bedroom
    • Level: Second
    • Area: 182
    • Dimensions: 14 x 13
    Bedroom 1
    • Level: Second
    • Area: 168
    • Dimensions: 14 x 12
    Bedroom 2
    • Level: Second
    • Area: 416
    • Dimensions: 32 x 13
    Dining room
    • Level: First
    • Area: 144
    • Dimensions: 12 x 12
    Kitchen
    • Level: First
    • Area: 180
    • Dimensions: 15 x 12
    Living room
    • Level: First
    • Area: 270
    • Dimensions: 18 x 15
    Office
    • Level: First
    • Area: 182
    • Dimensions: 14 x 13
    Heating
    • Multi Units, Heat Pump, Central, Fireplace(s)
    Cooling
    • Multi Units, Heat Pump, Central Air, Ceiling Fan(s)
    Appliances
    • Included: Tankless Water Heater/Gas, Dishwasher, Disposal, Microwave, Refrigerator, Self Cleaning Oven
    • Laundry: Inside, W/D Hookups
    Features
    • Storage, Baseboards, Ceiling Fan(s), Crown Molding, High Ceilings, High Speed Internet
    • Doors: Insulated Doors
    • Windows: Double Pane Windows, Impact Resistant Windows
    • Has basement: No
    • Has fireplace: Yes
    • Fireplace features: Two or More
    Interior area
    • Total structure area: 2,715
    • Total interior livable area: 2,715 sqft

    Property

    Parking
    • Total spaces: 2
    • Parking features: 2 Car Garage, Garage Door Opener
    • Garage spaces: 2
    Features
    • Levels: Two
    • Stories: 2
    • Patio & porch: Covered, Patio, Porch
    • Exterior features: Outdoor Kitchen
    • Pool features: None
    • Has spa: Yes
    • Spa features: Private
    • Fencing: Back Yard,Privacy
    Lot
    • Size: 5,662 sqft
    • Dimensions: 55x109
    • Features: Cul-De-Sac, Sprinkler
    Details
    • Parcel number: 502s305086000011
    • Zoning description: County,Res Single

    Construction

    Type & style
    • Home type: SingleFamily
    • Architectural style: Contemporary
    • Property subtype: Single Family Residence
    Materials
    • Brick, Frame
    • Foundation: Slab
    • Roof: Shingle
    Condition
    • Resale
    • New construction: No
    • Year built: 2023

    Utilities & green energy

    • Electric: Circuit Breakers, Copper Wiring
    • Sewer: Public Sewer
    • Water: Public
    • Utilities for property: Cable Available
    Green energy
    • Energy efficient items: Heat Pump, Insulation, Insulated Floors, Insulated Walls

    Community & neighborhood

    Security
    • Security features: Smoke Detector(s)
    Location
    • Region: Perdido Key
    • Subdivision: Country Club Circle

    HOA & financial

    HOA
    • Has HOA: Yes
    • HOA fee: $750 annually
    • Services included: Association

    Other

    Other facts
    • Price range: $880K - $880K
    • Road surface type: Paved

    Price history

    DateEventPrice
    9/8/2025Sold$880,000-2.2%$324/sqft
    Source: PAR #660843 Report a problem
    9/2/2025Pending sale$899,900$331/sqft
    Source: PAR #660843 Report a problem
    6/13/2025Listing removed$899,900$331/sqft
    Source: PAR #660843 Report a problem
    5/12/2025Price change$899,900-2.1%$331/sqft
    Source: PAR #660843 Report a problem
    3/16/2025Listed for sale$919,000-8.1%$338/sqft
    Source: PAR #660843 Report a problem
    8/22/2024Listing removed--
    Source: PAR #645656 Report a problem
    8/1/2024Price change$999,999-9.1%$368/sqft
    Source: PAR #645656 Report a problem
    5/15/2024Listed for sale$1,100,000+1275%$405/sqft
    Source: PAR #645656 Report a problem
    6/30/2021Sold$80,000-3%$29/sqft
    Source: PAR #590115 Report a problem
    5/21/2021Listed for sale$82,500+1.9%$30/sqft
    Source: PAR #590115 Report a problem
    2/2/2004Sold$81,000-40.4%$30/sqft
    Source: Public Record Report a problem
    11/2/2000Sold$136,000$50/sqft
    Source: Public Record Report a problem

    Public tax history

    YearProperty taxesTax assessment
    2024$6,951 +692.3%$784,819 +1107.4%
    2023$877 -1%$65,000
    2022$886 +18.2%$65,000 +18.2%
    2021$750 +14.4%$55,000 +17%
    2020$655 -0.8%$47,000
    2019$661 $47,000
    2018$661 -2%$47,000
    2017$674 -2.1%$47,000
    2016$688 -1.7%$47,000 -21.7%
    2015$700 $60,000
    2014$700 $60,000 -15.8%
    2013-- $71,250
    2012-- $71,250
    2011-- $71,250
    2010-- $71,250
    2009-- $71,250
    2008-- $71,250
    2007-- $71,250 -5%
    2006-- $75,000 +5.6%
    2005-- $71,000
    2004-- $71,000
    2003-- $71,000 +30.3%
    2002-- $54,500
    2001-- $54,500 +26.7%
    2000-- $43,000

    Find assessor info on the county website

    Neighborhood: 32507

    Nearby schools

    GreatSchools rating
    Schools provided by the listing agent
    • Elementary: Warrington Elementary
    • Middle: WARRINGTON
    • High: Pensacola

    Source: PAR. This data may not be complete. We recommend contacting the local school district to confirm school assignments for this home.

    Get pre-qualified for a loan
    At Zillow Home Loans, we can pre-qualify you in as little as 5 minutes with no impact to your credit score.

    An equal housing lender. NMLS #10287.

    Sell for more on Zillow
    Get a Zillow Showcase℠ listing at no additional cost and you could sell for .
    $881,400
    2% more
    +$17,628
    With Zillow Showcase(estimated)
    $899,028