COMING SOON: Directly across from Pensacola Country Club and minutes from downtown Pensacola and NAS Pensacola, 9 Mar Vista Circle is a beautifully maintained custom brick home that combines generous living spaces, thoughtful details and a setting that is hard to duplicate. Set on a corner lot with a circle drive, the home makes an immediate impression with its stately brick exterior and magnificent live oak stretching across the front lawn.
Inside, a soaring two-story foyer opens to a home filled with high ceilings, detailed molding, hardwood floors and unusually spacious rooms. The large kitchen offers granite countertops, abundant cabinetry, a substantial center island, gas cooktop, built-in oven and microwave, Sub-Zero refrigerator and freezer, breakfast area and built-in desk. Just beyond the kitchen is a large walk-in pantry connected to the mud and laundry room, where additional cabinetry, counter space and a utility sink add everyday functionality.
The main living room features a fireplace flanked by custom built-ins and flows toward a wet bar with sink positioned between the living area and a formal living room that could just as easily serve as a home office, library or flex space. A separate formal dining room provides another generous space for entertaining.
Upstairs, the primary suite feels more like a retreat than simply a bedroom. The oversized room includes a large sitting area, substantial walk-in closet and spacious bath with dual vanities, jetted tub and separate shower. Two additional bedrooms share a Jack-and-Jill bath, and one offers a large walk-in closet with direct access to floored attic storage above the garage. Tucked beneath the stairs is one of the home's most memorable details, a low-ceiling hideaway with a smaller door that the owners’ children and grandchildren have affectionately called the “Harry Potter room.”
The outdoor space was designed more for relaxing and entertaining than lawn maintenance. The private courtyard-style patio stretches along the rear of the home and is framed by a brick privacy wall, creating a secluded outdoor living area with plenty of room for dining, grilling and multiple seating areas. A covered alcove provides additional shelter, while the hot tub sits beneath its own freestanding pavilion. A dedicated natural gas line makes connecting a gas grill simple, and the home is also equipped with a natural gas generator.
Garage space is another standout feature, with two full-size bays plus a smaller third bay well suited for a golf cart, workshop, motorcycles or additional storage. Seller-noted improvements include a Landmark Pro roof, gutters with guards, upgraded insulation, a 50-gallon water heater, Daikin HVAC systems, premium 3/4-inch hardwood flooring and refinished stairs.
Mar Vista Circle ends at Pensacola Bay, placing the home close to the water while remaining convenient to Pensacola Country Club, downtown, NAS Pensacola and some of the area's most established neighborhoods. The home and grounds have been exceptionally well cared for, and the combination of location, space, privacy and unique features makes this one worth a closer look.
Contact the listing agent directly for additional information and updates.
Zillow Preview
$924,900
9 Mar Vista Cir, Perdido Key, FL 32507
3beds
3,302sqft
Single Family Residence
Built in 2001
6,969 Square Feet Lot
$683,200 Zestimate®
$280/sqft
$63/mo HOA
What's special
Stately brick exteriorSubstantial center islandGranite countertopsHigh ceilingsJack-and-jill bathRefinished stairsBuilt-in oven and microwave
- 526
- views |
- 23
- saves |
Zillow last checked:
Listed by
Matthew Jones • BK3425084 • 850-805-5510
KW - Pensacola (196) • 850-471-5000
Source: Zillow
Facts & features
Interior
Bedrooms & bathrooms
- Bedrooms: 3
- Bathrooms: 3
- Full bathrooms: 2
- 1/2 bathrooms: 1
Appliances
- Laundry: Inside, See Remarks, Washer Hookup, Electric Dryer Hookup
Features
- Flooring: Hardwood, Tile, Carpet
- Number of fireplaces: 1
Interior area
- Total interior livable area: 3,302 sqft
Property
Parking
- Parking features: Garage
- Has garage: Yes
Features
- Stories: 2
Lot
- Size: 6,969 Square Feet
Details
- Parcel number: 502S305086000013
Construction
Type & style
- Home type: SingleFamily
- Property subtype: Single Family Residence
Condition
- New construction: No
- Year built: 2001
Community & HOA
Community
- Subdivision: Country Club Circle
HOA
- Has HOA: Yes
- HOA fee: $750 annually
- HOA name: Country Club Circle HOA
Location
- Region: Perdido Key
Financial & listing details
- Price per square foot: $280/sqft
- Tax assessed value: $582,085
- Annual tax amount: $3,682
Estimated market value
$683,200
$622,000 - $752,000
$2,825/mo
Price history
| Date | Event | Price |
|---|---|---|
| 4/16/2009 | Sold | $400,000-27.3%$121/sqft |
Source: Public Record Report a problem | ||
| 2/28/2008 | Listing removed | $549,900$167/sqft |
Source: RealBird Report a problem | ||
| 2/26/2008 | Listed for sale | $549,900+653.3%$167/sqft |
Source: RealBird Report a problem | ||
| 2/14/2000 | Sold | $73,000$22/sqft |
Source: Public Record Report a problem | ||
Public tax history
| Year | Property taxes | Tax assessment |
|---|---|---|
| 2024 | $3,682 +0.7% | $582,085 +3.9% |
| 2023 | $3,655 +2.3% | $560,460 +10.3% |
| 2022 | $3,573 0% | $507,964 +26.6% |
| 2021 | $3,574 +2.9% | $401,317 +11.3% |
| 2020 | $3,472 +1.7% | $360,724 +6% |
| 2019 | $3,414 | $340,350 +24.6% |
| 2018 | $3,414 +0% | $273,257 +2.1% |
| 2017 | $3,413 +0.1% | $267,637 +2.1% |
| 2016 | $3,409 +0.6% | $262,133 +0.7% |
| 2015 | $3,389 | $260,311 +0.8% |
| 2014 | $3,389 | $258,246 +1.5% |
| 2013 | -- | $254,430 +1.7% |
| 2012 | -- | $250,177 +3% |
| 2011 | -- | $242,891 +1.5% |
| 2010 | -- | $239,302 -26.4% |
| 2009 | -- | $325,199 +4.6% |
| 2008 | -- | $310,946 +3% |
| 2007 | -- | $301,890 +2.5% |
| 2006 | -- | $294,530 +3% |
| 2005 | -- | $285,960 +3% |
| 2004 | -- | $277,630 +1.9% |
| 2003 | -- | $272,450 +2.4% |
| 2002 | -- | $266,060 +339.8% |
| 2001 | -- | $60,500 +40.7% |
| 2000 | -- | $43,000 |
Find assessor info on the county website
Monthly payment
Est. payment
Payment breakdown
Explore the cost of this home by adjusting the details. Changes won't be saved.Climate risks
Neighborhood: 32507
Nearby schools
GreatSchools rating
- 4/10Warrington Elementary SchoolGrades: PK-5Distance: 1.2 mi
- 2/10Warrington Middle SchoolGrades: 6-8Distance: 1.4 mi
- 4/10Pensacola High SchoolGrades: 9-12Distance: 3.7 mi
- $891,9004 bd4 ba3.1k sqft15 Mar Vista Cir, Perdido Key, FL 32507Off Market
- $880,0005 bd3 ba2.7k sqft19 Mar Vista Cir, Perdido Key, FL 32507Sold
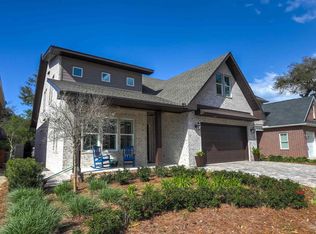
- $632,600-- bd13 ba3k sqft8 Mar Vista Dr, Perdido Key, FL 32507Off Market
- $358,500-- bd-- ba-- sqftMar Vista Cir, Perdido Key, FL 32507Off Market
- $348,700-- bd-- ba-- sqftMar Vista Cir, Pensacola, FL 32507Off Market
- $595,0003 bd4 ba2.5k sqft12 Mar Vista Cir, Pensacola, FL 32507Sold
- $899,0004 bd3 ba3.2k sqft23 Mar Vista Cir, Perdido Key, FL 32507For Sale
- $1,438,800-- bd10 ba2.5k sqft831 Bayshore Dr, Perdido Key, FL 32507Off Market
A local agent can set up tours, give advice and negotiate with sellers.
A local lender can help you make sure your offer is ready when you are.
Similar homes
- $825,0003 bd3 ba3.3k sqft510 Windrose Cir, Pensacola, FL 32507For Sale
 MLS ID #681483, John Birdwell, Scenic Sotheby's International Realty. PAR
 - $689,0003 bd2 ba2.9k sqft117 Seamarge Cir, Perdido Key, FL 32507For Sale
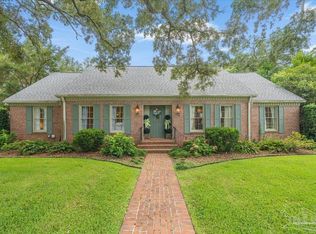 MLS ID #687397, Patrick Price, Kuhn Realty. PAR
 - $999,0003 bd3 ba3.4k sqft697 Palomar Dr, Pensacola, FL 32507For Sale
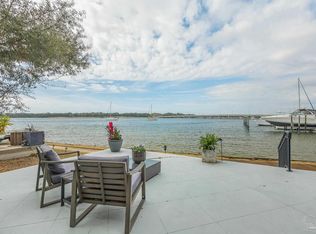 MLS ID #679329, Katy Collins, Levin Rinke Realty. PAR
 - $599,9003 bd3 ba2.9k sqft3343 Chantarene Dr, Pensacola, FL 32507For Sale
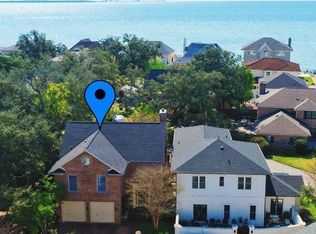 MLS ID #679878, Mary Dunne, Levin Rinke Realty. PAR
 - $899,0003 bd3 ba2.7k sqft920 N 19th Ave, Pensacola, FL 32501For SaleMLS ID #687178, Preston Murphy, KELLER WILLIAMS REALTY GULF COAST. PAR
- $525,0003 bd3 ba2.5k sqft129 Country Club Rd, Perdido Key, FL 32507For SaleMLS ID #672572, Tonya Zimmern, Levin Rinke Realty. PAR
- $1,298,0004 bd4 ba4k sqft1606 Waters Edge, Pensacola, FL 32507For SaleMLS ID #679999, Amber Green, Berkshire Hathaway Home Services PenFed Realty. PAR
- $500,0004 bd3 ba2.3k sqft4003 Indigo Dr, Perdido Key, FL 32507For SaleMLS ID #687677, Peter Linsky, KELLER WILLIAMS REALTY GULF COAST. PAR
- $760,0004 bd4 ba3.3k sqft10180 Bittern Dr, Pensacola, FL 32507For SaleMLS ID #669185, Kimberly Barnstable, Coldwell Banker Realty. PAR
- $869,5003 bd3 ba2.3k sqft1407 E Hernandez St, Pensacola, FL 32503For SaleMLS ID #686277, Rachael Johnson, Levin Rinke Realty. PAR
- $986,0003 bd3 ba2.2k sqftPort Royal, Pensacola, FL 32502For SaleMLS ID #683744, Jenny Rushing, Berkshire Hathaway Home Services PenFed Realty. PAR
- $959,0004 bd3 ba2.4k sqft4 Gilmore Dr, Gulf Breeze, FL 32561For SaleMLS ID #685684, Ingrid Hewette, Levin Rinke Realty. PAR
- $870,0003 bd3 ba2.4k sqft3491 Maikai Dr, Pensacola, FL 32526For SaleMLS ID #681788, Cynthia Spence, LPT Realty. PAR
- $470,0003 bd3 ba2.1k sqft411 Bayshore Dr #B, Perdido Key, FL 32507For SaleMLS ID #686296, Robin Edwards, Better Homes And Gardens Real Estate Main Street Properties. PAR
- $899,9005 bd4 ba2.7k sqft856 Sailfish Ct, Perdido Key, FL 32507For SaleMLS ID #662504, Cynthia Lacour, LACOUR REAL ESTATE PROFESSIONALS, LLC. PAR
- $935,0003 bd3 ba1.8k sqft4688 Walker Ave #Townhouse 2, Orange Beach, AL 36561ActiveMLS ID #409354, Carrie E Williams, Berkshire Hathaway PenFed. Baldwin Realtors
- $895,0003 bd2 ba2.4k sqft418 Deer Point Dr, Gulf Breeze, FL 32561For SaleMLS ID #685579, Stephan Vance, Levin Rinke Realty. PAR
- $540,0003 bd2 ba2.3k sqft9700 Westgate Cir, Perdido Key, FL 32507For SaleMLS ID #686378, Kelley Thompson, Levin Rinke Realty. PAR
- $875,0004 bd3 ba2.5k sqft114 Fairpoint Dr, Gulf Breeze, FL 32561For SaleMLS ID #685665, Kristi Smith, Avenue Realty. PAR
- $799,9003 bd4 ba2.7k sqftCourt Of North Hill, Pensacola, FL 32501For SaleMLS ID #678877, Louise Myslak, Levin Rinke Realty. PAR
