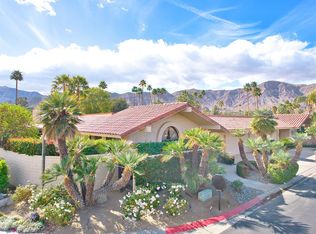
The coveted La Jolla floor plan -- the ''Grande Dame'' of The Springs Country Club -- offers timeless architecture, dramatic cathedral ceilings, and an expansive layout designed for both elegant entertaining and comfortable everyday living. Flooded with natural light, the spacious living and dining areas create a grand yet inviting atmosphere, while walls of glass seamlessly connect the indoors to the beauty of the surrounding desert landscape. The conveniently placed wet bar is well appointed with a Sub-Zero beverage center and Viking ice maker- ideal for effortless entertaining!Generous room proportions, soaring ceilings, and classic architectural details define this exceptional residence. The thoughtfully designed floor plan provides wonderful separation of space, including spacious bedroom suites and inviting gathering areas ideal for hosting family and friends. The chef's kitchen is equipped with touchless faucets, Viking gas range, refrigerator, microwave, and 2 dishwashers. A Sub-Zero 150-bottle wine refrigerator adds a refined touch for collectors and hosts alike, while custom storage solutions and generous butlers pantry helps with organization. Taj Mahal quartzite counters in the kitchen, bar and office further elevate the space. A richly appointed office creates the perfect work-from-home retreat, featuring warm wood custom built-in cabinetry and a Sub-Zero beverage center for added comfort and sophistication. Numerous system upgrades include Lutron lighting throughout, flush mounted lighting, newer HVAC units and water heater, providing added peace of mind, efficiency, and year-round comfort. Adding tremendous value and efficiency, the home is equipped with 47owned solar panels producing approximately 17 kilowatts along with highly desirable NEM 2.0 grandfathered status -- a rare and valuable benefit for long-term energy savings in the desert climate.Outdoor living is equally impressive with a large saltwater pool, spa, and dramatic waterfall creating a true private resort atmosphere. Expansive patios provide multiple areas for relaxing, entertaining, and enjoying the stunning southern mountain views. Located within the prestigious The Springs Country Club, residents enjoy a lifestyle centered around golf, tennis, pickleball, fitness, dining, and a vibrant social community in the heart of Rancho Mirage. Call today for your private tour!
Sold for $1,387,500
Zillow last checked:
Listing updated:
Bought with:
Encore Premier Group
Bennion Deville Homes
Leslee Effler, DRE #01737107
Bennion Deville Homes
Source: CRMLS,MLS#: 219147915PS Originating MLS: California Desert AOR & Palm Springs AOR
Originating MLS: California Desert AOR & Palm Springs AORPrice history
| Date | Event | Price |
|---|---|---|
| 8/24/2026 | Sold | $1,387,500-2.6%$442/sqft |
Source:  CRMLS #219147915PS Report a problem CRMLS #219147915PS Report a problem | ||
| 7/27/2026 | Pending sale | $1,425,000$454/sqft |
Source:  Greater Palm Springs Realtors #219147915 Report a problem Greater Palm Springs Realtors #219147915 Report a problem | ||
| 7/19/2026 | Contingent | $1,425,000$454/sqft |
Source:  CDAR/ Desert Area MLS #219147915 Report a problem CDAR/ Desert Area MLS #219147915 Report a problem | ||
| 7/8/2026 | Price change | $1,425,000-3.4%$454/sqft |
Source: Greater Palm Springs Realtors #219147915 Report a problem | ||
| 5/15/2026 | Listed for sale | $1,475,000+34.3%$470/sqft |
Source: Greater Palm Springs Realtors #219147915 Report a problem | ||
| 8/10/2022 | Sold | $1,098,000$350/sqft |
Source: CDAR/ Desert Area MLS #219081684 Report a problem | ||
| 8/3/2022 | Pending sale | $1,098,000$350/sqft |
Source: CDAR/ Desert Area MLS #219081684 Report a problem | ||
| 7/21/2022 | Contingent | $1,098,000$350/sqft |
Source: CDAR/ Desert Area MLS #219081684 Report a problem | ||
| 7/10/2022 | Listed for sale | $1,098,000+144%$350/sqft |
Source: CRMLS #219081684DA Report a problem | ||
| 2/10/2004 | Sold | $450,000$143/sqft |
Source: Public Record Report a problem | ||


Get a cash offer in 3 minutes
Find out how much your home could sell for in as little as 3 minutes with a no-obligation cash offer.
Estimated market value
$1,381,200
