Skip main navigation
Sold for $835,000
  • Listing Provided by: Windermere Real Estate
    Bought with: RPAC
    $835,000

    21 McGill Dr, Rancho Mirage, CA 92270

    3beds
    3,136sqft
    Condominium
    Built in 1984
    -- sqft lot
    $833,900 Zestimate®
    $266/sqft
    $7,961 Estimated rent

    Home value

    $833,900

    $751,000 - $926,000

    $7,961/mo

    Zestimate® history
    Loading
    Loading...

    Owner options

    List your home for rent

    $7,961/mo

    Rent Zestimate®

    Find your next renter with Zillow Rental Manager. Plus, with online applications, you can quickly screen prospective tenants – for free.

    Learn more

    $7,961/mo

    Rent Zestimate®

    Refinance and save

    $6,948/mo

    Est. payment

    Refinancing to a lower rate could help reduce your monthly payments and save thousands over the life of the loan.

    See today's rates

    $6,948/mo

    Est. payment

    Explore your selling options

    Work with a Zillow partner agent

    Leverage their expertise and Zillow's premium Showcase listings to get your home seen by more buyers.

    Get started

    List with your own agent

    Get your home in front of millions of buyers by listing it on Zillow.

    Learn how to do it

    Sell it yourself

    Take full control of how buyers see your home on Zillow by listing For Sale by Owner (FSBO).

    List your home

    What's special

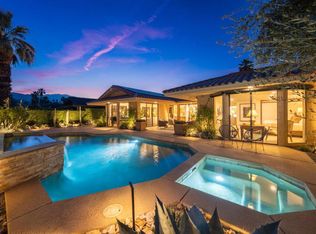
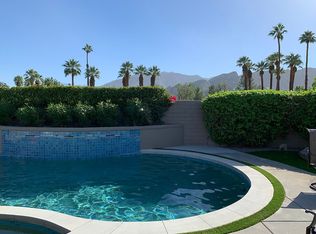
    Stunning 3-Bedroom, 3-Bathroom Home with Pool & Owned Solar. Welcome to this spacious and light-filled home, featuring an elegant double-door entryway that leads through a tranquil fountain area and into the heart of the residence. Upon entry, glass doors provide a breathtaking view of the backyard oasis, complete with a pebble-deck pool. The primary suite is generously sized, boasting high ceilings, sliding glass doors to the pool, and a bathroom with dual sinks, a soaking tub, a separate shower, and a private area with a toilet and a bidet. The second bedroom offers ample storage with two large closets, a built-in desk nook, and an en-suite bathroom. The third bedroom can serve as a home office or guest room, featuring custom-painted walls that resemble elegant light-wood paneling. The kitchen is bathed in natural light and features granite countertops, an island, a gas stove, a built-in oven, a refrigerator, and a pantry. Thoughtful additions include a hot water dispenser, automatic faucets in the kitchen and second bathroom, and light cabinetry that enhances the airy feel. Wine enthusiasts will appreciate the walk-in wine room conveniently located near the kitchen. The living room bar area includes an ice maker, perfect for entertaining. A well-appointed laundry room offers a washer, dryer, sink, and storage cabinets. Additional features include two water heaters, one with instant hot water circulation, a spacious side patio with a built-in BBQ, and a 2-car garage plus a golf cart space with built-in cabinets for extra storage. The home is equipped with owned solar panels, ensuring energy efficiency.

    Zillow last checked:

    Listing updated:

    Listing Provided by:

    Paula Watson DRE #02036240 925-323-6718,

    Windermere Real Estate

    Bought with:

    Billy Woomer, DRE #01808225

    RPAC

    Source: CRMLS,MLS#: 219124579DAMLS LogoOriginating MLS: California Desert AOR & Palm Springs AOR

    Facts & features

    Interior

    Bedrooms & bathrooms
    • Bedrooms: 3
    • Bathrooms: 3
    • Full bathrooms: 3
    Primary bedroom
    • Features: Primary Suite
    Primary bedroom
    • Features: Main Level Primary
    Bedroom
    • Features: All Bedrooms Down
    Bathroom
    • Features: Bidet, Bathtub, Linen Closet, Separate Shower
    Kitchen
    • Features: Granite Counters, Kitchen Island
    Other
    • Features: Walk-In Closet(s)
    Pantry
    • Features: Walk-In Pantry
    Heating
    • Central, Fireplace(s)
    Cooling
    • Central Air
    Appliances
    • Included: Dishwasher, Freezer, Disposal, Gas Oven, Gas Range, Refrigerator
    Features
    • Beamed Ceilings, Wet Bar, Breakfast Bar, Built-in Features, Separate/Formal Dining Room, High Ceilings, Bar, All Bedrooms Down, Main Level Primary, Primary Suite, Walk-In Pantry, Walk-In Closet(s)
    • Flooring: Stone, Tile
    • Doors: Double Door Entry, Sliding Doors
    • Windows: Blinds, Garden Window(s), Screens, Skylight(s)
    • Has fireplace: Yes
    • Fireplace features: Gas, Living Room
    Interior area
    • Total interior livable area: 3,136 sqft

    Property

    Parking
    • Total spaces: 4
    • Parking features: Driveway, Garage, Garage Door Opener, On Street
    • Attached garage spaces: 2
    • Uncovered spaces: 2
    Features
    • Exterior features: Barbecue
    • Has private pool: Yes
    • Pool features: Pebble, Private
    • Spa features: In Ground, Private
    • Has view: Yes
    • View description: Mountain(s)
    Lot
    • Size: 8,712 sqft
    • Features: Back Yard, Corner Lot, Front Yard, Lawn, Landscaped, Paved, Sprinkler System, Yard
    Details
    • Parcel number: 688230034
    • Special conditions: Auction,Real Estate Owned

    Construction

    Type & style
    • Home type: Condo
    • Property subtype: Condominium
    • Attached to another structure: Yes
    Materials
    • Foundation: Block
    • Roof: Tile
    Condition
    • New construction: No
    • Year built: 1984

    Utilities & green energy

    • Electric: 220 Volts

    Community & neighborhood

    Security
    • Security features: Security Gate, Gated Community, 24 Hour Security, Security Lights
    Community
    • Community features: Golf, Gated
    Location
    • Region: Rancho Mirage
    • Subdivision: The Springs C.C.

    HOA & financial

    HOA
    • Has HOA: Yes
    • HOA fee: $1,709 monthly
    • Amenities included: Bocce Court, Clubhouse, Tennis Court(s)
    • Services included: Earthquake Insurance

    Other

    Other facts
    • Listing terms: Cash,Cash to New Loan

    Price history

    DateEventPrice
    5/19/2025Sold$835,000-22.3%$266/sqft
    Source: CRMLS #219124579DA Report a problem
    5/14/2025Pending sale$1,075,000$343/sqft
    Source: Greater Palm Springs Realtors #219124579 Report a problem
    4/21/2025Contingent$1,075,000$343/sqft
    Source: Greater Palm Springs Realtors #219124579 Report a problem
    2/11/2025Listed for sale$1,075,000$343/sqft
    Source: Greater Palm Springs Realtors #219124579 Report a problem

    Public tax history

    YearProperty taxesTax assessment
    2025$8,370 -1.2%$645,393 +2%
    2024$8,473 -0.6%$632,739 +2%
    2023$8,526 +1.7%$620,333 +2%
    2022$8,380 +2.3%$608,171 +2%
    2021$8,191 +5.4%$596,247 +1%
    2020$7,775 +1.7%$590,134 +2%
    2019$7,644 +1.9%$578,564 +2%
    2018$7,504 +1.5%$567,220 +2%
    2017$7,396 $556,099 +2%
    2016$7,396 +18%$545,197 +13.1%
    2015$6,267 +6.8%$482,000 +8.6%
    2014$5,870 $444,000 +20.3%
    2013-- $369,000 -5.4%
    2012-- $390,000 -13.7%
    2011-- $452,000 -9.6%
    2010-- $500,000 +38.4%
    2009-- $361,200 +2%
    2008-- $354,119 +2%
    2007-- $347,177 +2%
    2006-- $340,371 +2%
    2005-- $333,698 +3.9%
    2003-- $321,162 +2%
    2002-- $314,865 +2%
    2001$3,544 +2.4%$308,692 +2%
    2000$3,462 $302,640

    Find assessor info on the county website

    Neighborhood: 92270

    Nearby schools

    GreatSchools rating
    Get a cash offer in 3 minutes
    Find out how much your home could sell for in as little as 3 minutes with a no-obligation cash offer.
    Estimated market value
    $833,900
    Get a cash offer in 3 minutes
    Find out how much your home could sell for in as little as 3 minutes with a no-obligation cash offer.
    Estimated market value
    $833,900