Skip main navigation
Sold for $695,000
  • $695,000

    19 Meadow Reserve Pl, Simpsonville, SC 29681

    3beds
    2,700sqft
    Single Family Residence, Residential
    Built in ----
    0.57 Acres Lot
    $695,100 Zestimate®
    $257/sqft
    $2,798 Estimated rent

    Home value

    $695,100

    $660,000 - $730,000

    $2,798/mo

    Zestimate® history
    Loading
    Loading...

    Owner options

    List your home for rent

    $2,798/mo

    Rent Zestimate®

    Find your next renter with Zillow Rental Manager. Plus, with online applications, you can quickly screen prospective tenants – for free.

    Learn more

    $2,798/mo

    Rent Zestimate®

    Refinance and save

    $3,234/mo

    Est. payment

    Refinancing to a lower rate could help reduce your monthly payments and save thousands over the life of the loan.

    See today's rates

    $3,234/mo

    Est. payment

    Explore your selling options

    Work with a Zillow partner agent

    Leverage their expertise and Zillow's premium Showcase listings to get your home seen by more buyers.

    Get started

    List with your own agent

    Get your home in front of millions of buyers by listing it on Zillow.

    Learn how to do it

    Sell it yourself

    Take full control of how buyers see your home on Zillow by listing For Sale by Owner (FSBO).

    List your home

    What's special

    Welcoming foyerTwo-car garageClean modern florida-inspired feelInviting secondary loungeOne-level livingPartially covered outdoor patioSizable formal dining room
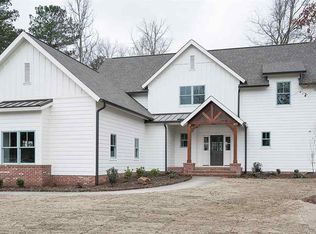
    Tucked in the highly desirable Five Forks area of Simpsonville, this Laurel Grove home delivers the ease of one-level living with a clean, modern, Florida-inspired feel that is both relaxed and refined. The thoughtfully designed split floor plan offers 3 bedrooms and 3.5 baths, an exceptional layout that provides true comfort and privacy for family members and guests alike. A welcoming foyer steps down into the spacious living room, adding architectural interest while keeping the overall flow open and connected. The sizable formal dining room is ideal for hosting, with the cozy den just off the kitchen, creating an inviting secondary lounge perfect for casual conversation, morning coffee, or winding down at the end of the day. The primary suite is privately positioned, creating a peaceful retreat, while the secondary bedrooms function as full guest suites with their own baths; ideal for multigenerational living or short-term guests who appreciate their own space. An additional half bath is conveniently located off the living room for visitors, making entertaining seamless without disrupting private areas. The partially covered outdoor patio sets the stage for relaxed mornings and lively evenings, with ample room to expand and personalize into the outdoor oasis you’ve been envisioning. Think extended seating, a grilling station, or a fire pit gathering area. A two-car garage provides everyday convenience and storage, and the Laurel Grove setting places you just minutes from Woodruff Rd. shopping, dining, and schools. Owners seeking stylish one-level living, private en-suites for every bedroom, and warm, inviting spaces designed for both entertaining and everyday comfort, this home is a rare find in one of Simpsonville’s most desirable locations.

    Zillow last checked:

    Listing updated:

    Listed by:

    Stina Thoennes 864-304-9475,

    BHHS C Dan Joyner - Augusta Rd

    Bought with:

    Amy Chambers

    Bluefield Realty Group

    Source: Greater Greenville AOR,MLS#: 1583003MLS Logo

    Facts & features

    Interior

    Bedrooms & bathrooms
    • Bedrooms: 3
    • Bathrooms: 4
    • Full bathrooms: 3
    • 1/2 bathrooms: 1
    • Main level bathrooms: 2
    • Main level bedrooms: 3
    Primary bedroom
    • Area: 285
    • Dimensions: 19 x 15
    Bedroom 2
    • Area: 144
    • Dimensions: 12 x 12
    Bedroom 3
    • Area: 144
    • Dimensions: 12 x 12
    Primary bathroom
    • Features: Double Sink, Full Bath, Shower Only, Walk-In Closet(s)
    • Level: Main
    Dining room
    • Area: 168
    • Dimensions: 14 x 12
    Kitchen
    • Area: 224
    • Dimensions: 16 x 14
    Living room
    • Area: 357
    • Dimensions: 21 x 17
    Office
    • Area: 323
    • Dimensions: 19 x 17
    Den
    • Area: 323
    • Dimensions: 19 x 17
    Heating
    • Forced Air
    Cooling
    • Central Air
    Appliances
    • Included: Gas Cooktop, Dishwasher, Disposal, Oven, Microwave, Range Hood, Electric Water Heater
    • Laundry: 1st Floor, Walk-in
    Features
    • High Ceilings, Ceiling Smooth, Granite Counters, Walk-In Closet(s), Split Floor Plan
    • Flooring: Ceramic Tile, Wood
    • Windows: Window Treatments
    • Basement: None
    • Number of fireplaces: 1
    • Fireplace features: Gas Log, Ventless
    Interior area
    • Total structure area: 2,700
    • Total interior livable area: 2,700 sqft

    Property

    Parking
    • Total spaces: 2
    • Parking features: Attached, Concrete
    • Attached garage spaces: 2
    • Has uncovered spaces: Yes
    Features
    • Levels: One
    • Stories: 1
    • Patio & porch: Patio, Porch
    Lot
    • Size: 0.57 Acres
    • Features: 1/2 - Acre
    • Topography: Level
    Details
    • Parcel number: 0549010102131

    Construction

    Type & style
    • Home type: SingleFamily
    • Architectural style: Contemporary,Ranch
    • Property subtype: Single Family Residence, Residential
    Materials
    • Brick Veneer, Hardboard Siding
    • Foundation: Crawl Space/Slab, Slab
    • Roof: Architectural

    Utilities & green energy

    • Sewer: Public Sewer, Septic Tank, Other
    • Water: Public

    Community & neighborhood

    Community
    • Community features: None
    Location
    • Region: Simpsonville
    • Subdivision: Laurel Grove

    Price history

    DateEventPrice
    4/29/2026Sold$695,000-0.7%$257/sqft
    Source: Greater Greenville AOR #1583003 Report a problem
    4/3/2026Contingent$699,999$259/sqft
    Source: Greater Greenville AOR #1583003 Report a problem
    2/26/2026Listed for sale$699,999+775%$259/sqft
    Source: Greater Greenville AOR #1583003 Report a problem
    4/6/2017Sold$80,000$30/sqft
    Source: Public Record Report a problem

    Public tax history

    YearProperty taxesTax assessment
    2024$2,559 -1%$474,340
    2023$2,586 +4.7%$474,340
    2022$2,469 +1.6%$474,340
    2021$2,430 +10.1%$474,340 +15%
    2020$2,208 -10.5%$412,470
    2019$2,466 -2.4%$412,470
    2018$2,526 $412,470 +9720.7%
    2017$2,526 +100.9%$4,200 -94%
    2016$1,257 $70,000

    Find assessor info on the county website

    Neighborhood: 29681

    Nearby schools

    GreatSchools rating
    Schools provided by the listing agent
    • Elementary: Bells Crossing
    • Middle: Riverside
    • High: Mauldin

    Source: Greater Greenville AOR. This data may not be complete. We recommend contacting the local school district to confirm school assignments for this home.

    Get a cash offer in 3 minutes
    Find out how much your home could sell for in as little as 3 minutes with a no-obligation cash offer.
    Estimated market value
    $695,100
    Get a cash offer in 3 minutes
    Find out how much your home could sell for in as little as 3 minutes with a no-obligation cash offer.
    Estimated market value
    $695,100