Skip main navigation
Off market
  • $743,800

    22 Meadow Reserve Pl Lot 24, Simpsonville, SC 29681

    4beds
    3,224sqft
    Single Family Residence, Residential
    Built in 2017
    0.57 Acres Lot
    $743,800 Zestimate®
    $231/sqft
    $3,192 Estimated rent

    Home value

    $743,800

    $669,000 - $833,000

    $3,192/mo

    Zestimate® history
    Loading
    Loading...

    Owner options

    List your home for rent

    $3,192/mo

    Rent Zestimate®

    Find your next renter with Zillow Rental Manager. Plus, with online applications, you can quickly screen prospective tenants – for free.

    Learn more

    $3,192/mo

    Rent Zestimate®

    Refinance and save

    $4,278/mo

    Est. payment

    Refinancing to a lower rate could help reduce your monthly payments and save thousands over the life of the loan.

    See today's rates

    $4,278/mo

    Est. payment

    Explore your selling options

    Work with a Zillow partner agent

    Leverage their expertise and Zillow's premium Showcase listings to get your home seen by more buyers.

    Get started

    List with your own agent

    Get your home in front of millions of buyers by listing it on Zillow.

    Learn how to do it

    Sell it yourself

    Take full control of how buyers see your home on Zillow by listing For Sale by Owner (FSBO).

    List your home

    What's special

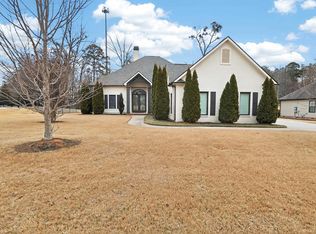
    Elegant living in this gorgeous home built exclusively by MP Construction. This 4 bedroom 3.5 bath home with spacious loft & unfinished bonus room is being newly constructed in Greenville's sought-after community, Laurel Grove. With approximately 3100 heated square feet, you can entertain with ease as the dining, great room & kitchen all flow effortlessly into one another. The great room contains a custom decorative ceiling, crown molding & wood burning fireplace with gas lighter. The master retreat comprises spacious walk-in closet, His & Her vanities, and custom tile shower with separate handheld sprayer and separate freestanding garden tub. Also on the main level – a sizable walk-in laundry, walk-in pantry with custom shelving, powder room & substantial covered rear porch, which could easily be screened to enjoy our Southern seasons. The gourmet kitchen is equipped with Bosch appliances including a gas stove, dishwasher & microwave built into the island. Upstairs boasts 3 more exceptional bedrooms and bathrooms, offering a second master bedroom option with privacy and a large walk-in closet. Immense storage is also available for all your holiday decorations. The more than half acre lot has a sizable rear yard that can accommodate a swimming pool and beautiful outdoor living space. Other features you don’t want to miss include: hardwood throughout much of the main level, beautiful molding details, tile in the baths, upscale countertops, security system pre-wire, tankless water heater, laundry sink, gas heat on the main level/electric on the upper level & more! Tour this home and fall in love! Estimated completion January 2018.

    This property is off market, which means it's not currently listed for sale or rent on Zillow. This may be different from what's available on other websites or public sources.
    Zillow last checked:

    Listing updated:

    Listed by:

    Rhett Brown 864-915-9393,

    BHHS C Dan Joyner - Midtown,

    Lindsie Sink,

    BHHS C Dan Joyner - Midtown

    Bought with:

    Susan Gallion

    Coldwell Banker Caine/Williams

    Source: Greater Greenville AOR,MLS#: 1348651MLS Logo

    Facts & features

    Interior

    Bedrooms & bathrooms
    • Bedrooms: 4
    • Bathrooms: 4
    • Full bathrooms: 3
    • 1/2 bathrooms: 1
    • Main level bathrooms: 1
    • Main level bedrooms: 1
    Rooms
    • Room types: Laundry, Loft, Bonus Room/Rec Room
    Primary bedroom
    • Area: 224
    • Dimensions: 14 x 16
    Bedroom 2
    • Area: 224
    • Dimensions: 14 x 16
    Bedroom 3
    • Area: 208
    • Dimensions: 13 x 16
    Bedroom 4
    • Area: 208
    • Dimensions: 13 x 16
    Primary bathroom
    • Features: Double Sink, Full Bath, Shower-Separate, Tub-Garden, Tub-Separate, Walk-In Closet(s)
    • Level: Main
    Family room
    • Area: 399
    • Dimensions: 21 x 19
    Kitchen
    • Area: 238
    • Dimensions: 14 x 17
    Heating
    • Electric, Forced Air, Multi-Units, Natural Gas
    Cooling
    • Central Air, Electric
    Appliances
    • Included: Dishwasher, Disposal, Free-Standing Gas Range, Self Cleaning Oven, Microwave, Tankless Water Heater
    • Laundry: 1st Floor, Walk-in, Electric Dryer Hookup, Laundry Room
    Features
    • High Ceilings, Ceiling Fan(s), Ceiling Smooth, Soaking Tub, Walk-In Closet(s), Countertops-Other, Pantry
    • Flooring: Carpet, Ceramic Tile, Wood
    • Windows: Tilt Out Windows, Insulated Windows
    • Basement: None
    • Attic: Storage
    • Number of fireplaces: 1
    • Fireplace features: Gas Starter, Wood Burning
    Interior area
    • Total structure area: 3,224
    • Total interior livable area: 3,224 sqft

    Property

    Parking
    • Total spaces: 2
    • Parking features: Attached, Paved
    • Attached garage spaces: 2
    • Has uncovered spaces: Yes
    Features
    • Levels: Two
    • Stories: 2
    • Patio & porch: Front Porch, Porch
    Lot
    • Size: 0.57 Acres
    • Dimensions: 98.1 x 250.6 x 114.1 x 227
    • Features: Few Trees, Sprklr In Grnd-Partial Yd, 1/2 - Acre
    • Topography: Level
    Details
    • Parcel number: 0549010102136

    Construction

    Type & style
    • Home type: SingleFamily
    • Architectural style: Traditional
    • Property subtype: Single Family Residence, Residential
    Materials
    • Brick Veneer, Concrete
    • Foundation: Crawl Space
    • Roof: Architectural,Metal
    Condition
    • Under Construction
    • New construction: Yes
    • Year built: 2017
    Details
    • Builder name: MP Construction LLC

    Utilities & green energy

    • Sewer: Septic Tank
    • Water: Public
    • Utilities for property: Cable Available, Underground Utilities

    Community & HOA

    Community
    • Features: Common Areas, Street Lights
    • Security: Smoke Detector(s)
    • Subdivision: Laurel Grove
    HOA
    • Has HOA: Yes
    • Services included: None
    Location
    • Region: Simpsonville

    Financial & listing details

    • Price per square foot: $231/sqft
    • Date on market: 7/29/2022

    Price history

    DateEventPrice
    4/26/2018Sold$549,000+545.9%$170/sqft
    Source: Greater Greenville AOR #1348651 Report a problem
    4/4/2017Sold$85,000$26/sqft
    Source: Greater Greenville AOR #1306834 Report a problem

    Public tax history

    Tax history is unavailable.

    Neighborhood: 29681

    Nearby schools

    GreatSchools rating
    Schools provided by the listing agent
    • Elementary: Bells Crossing
    • Middle: Riverside
    • High: Mauldin

    Source: Greater Greenville AOR. This data may not be complete. We recommend contacting the local school district to confirm school assignments for this home.

    Get a cash offer in 3 minutes
    Find out how much your home could sell for in as little as 3 minutes with a no-obligation cash offer.
    Estimated market value
    $743,800
    Get a cash offer in 3 minutes
    Find out how much your home could sell for in as little as 3 minutes with a no-obligation cash offer.
    Estimated market value
    $743,800
