Skip main navigation
Sold for $485,000
  • $485,000

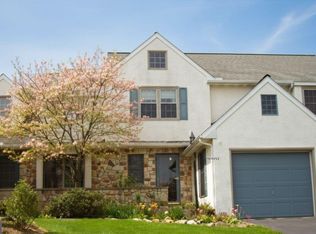
    19 Meadowview Dr, Elverson, PA 19520

    4beds
    2,949sqft
    Townhouse
    Built in 1993
    10,053 Square Feet Lot
    $502,900 Zestimate®
    $164/sqft
    $3,838 Estimated rent

    Home value

    $502,900

    $473,000 - $538,000

    $3,838/mo

    Zestimate® history
    Loading
    Loading...

    Owner options

    List your home for rent

    $3,838/mo

    Rent Zestimate®

    Find your next renter with Zillow Rental Manager. Plus, with online applications, you can quickly screen prospective tenants – for free.

    Learn more

    $3,838/mo

    Rent Zestimate®

    Refinance and save

    $4,609/mo

    Est. payment

    Refinancing to a lower rate could help reduce your monthly payments and save thousands over the life of the loan.

    See today's rates

    $4,609/mo

    Est. payment

    Explore your selling options

    Work with a Zillow partner agent

    Leverage their expertise and Zillow's premium Showcase listings to get your home seen by more buyers.

    Get started

    List with your own agent

    Get your home in front of millions of buyers by listing it on Zillow.

    Learn how to do it

    Sell it yourself

    Take full control of how buyers see your home on Zillow by listing For Sale by Owner (FSBO).

    List your home

    What's special

    Two-car garageQuartz countertopsFirst-floor primary suiteFinished basementFire pitFarmhouse sinkPollinator garden
    Welcome to this beautifully maintained end-unit townhome, tucked away at the end of a peaceful cul-de-sac in the highly desirable Summerfield at Elverson community. From the moment you step inside, you can feel the care and thought that’s been poured into every detail - this is a home that’s been truly loved. The entryway greets you with a stylish blend of vinyl lux tile and hardwood floors, plus a handy coat closet to keep things neat. Just off the foyer, you’ll find a cozy den or home office - perfect for quiet mornings, Zoom calls, or curling up with a good book. There's also a lovely powder room nearby with classic tile and a Corian vanity that’s both pretty and practical. The real star of the show? The kitchen. Fully updated just three years ago, this space is equal parts smart and stunning. You’ll find quartz countertops, warm maple cabinetry, and a huge waterfall island with hidden storage and built-in electric. Hosting? Cooking for two? This kitchen is ready. There's also a dry bar with a wine cooler, triple pantry cupboards with slide-out drawers, a “magic corner” for those tricky-to-store items, a farmhouse sink, and double wall ovens. It's a dream come true for everyday living and entertaining. The kitchen flows right into a sunny, open living and dining area with vaulted ceilings, gleaming hardwood floors, and a gas fireplace with elegant Carrera marble surround. New sliding doors lead out to a beautifully redone two-tier deck overlooking a quiet, tree-lined backyard - the perfect spot for your morning coffee, weekend brunch, or just some well-deserved fresh air. The first-floor primary suite is a true retreat, with crown molding, a cedar-lined walk-in closet, and a spa-like en-suite bath featuring a clawfoot soaking tub, double-sink vanity with soft-close cabinetry, a walk-in tiled shower, and extra linen storage. Upstairs, two more spacious bedrooms await, along with a beautifully remodeled full bath featuring a quartz vanity and a large subway-tiled walk-in shower. Hardwood floors run throughout, adding warmth and continuity to the space. The finished basement is full of surprises - a large family room with recessed lighting, a fourth bedroom with double closets, a vintage-inspired powder room, and a chic wet bar with mini fridge and wine cooler. The updated laundry room is just as thoughtful, with an 8-foot folding table, drop-down ironing board, and tons of storage. Outside, the setting is just as special. Roast marshmallows around the fire pit, sip wine on the paver patio, or enjoy the pollinator garden full of blooming flowers, butterflies, and bees. There's even a view of the nearby horse meadow and pond - a peaceful, private backdrop you’ll never tire of. And with a two-car garage, you’ll be cool and covered all summer long. Some thoughtful upgrades include: • New windows and doors throughout • Reverse osmosis water system • Oversized gutters and downspouts with helmet guards • Replacement heater • Annual inspections for roof, electric, and heat pump. Summerfield offers open space and walking trails, a welcoming community center, and is just steps from a fitness center and urgent care. In just a short drive, you’ll reach shopping, golf courses, the PA Turnpike, French Creek State Park, and more. This is a home where comfort meets character - stylish, low-maintenance, and move-in ready. All it needs now is you.

    Zillow last checked:

    Listing updated:

    Listed by:

    Meredith Jacks 610-469-9001,

    Styer Real Estate

    Bought with:

    Esther Prosser, RS-218323-L

    Stoltzfus Realtors

    Source: Bright MLS,MLS#: PACT2095764MLS Logo

    Facts & features

    Interior

    Bedrooms & bathrooms
    • Bedrooms: 4
    • Bathrooms: 4
    • Full bathrooms: 2
    • 1/2 bathrooms: 2
    • Main level bathrooms: 2
    • Main level bedrooms: 1
    Primary bedroom
    • Level: Main
    • Area: 224 Square Feet
    • Dimensions: 15 X 14
    Other
    • Level: Lower
    • Area: 196 Square Feet
    • Dimensions: 14 x 14
    Bedroom 2
    • Level: Upper
    • Area: 156 Square Feet
    • Dimensions: 13 X 11
    Bedroom 3
    • Level: Upper
    • Area: 132 Square Feet
    • Dimensions: 11 x 12
    Dining room
    • Level: Main
    • Area: 144 Square Feet
    • Dimensions: 16 X 10
    Family room
    • Level: Lower
    • Area: 384 Square Feet
    • Dimensions: 23 X 16
    Kitchen
    • Features: Kitchen - Propane Cooking, Kitchen Island
    • Level: Main
    • Area: 238 Square Feet
    • Dimensions: 14 X 13
    Laundry
    • Level: Lower
    • Area: 135 Square Feet
    • Dimensions: 15 x 9
    Living room
    • Level: Main
    • Area: 240 Square Feet
    • Dimensions: 16 X 13
    Office
    • Level: Main
    • Area: 110 Square Feet
    • Dimensions: 11 x 10
    Other
    • Features: Wet Bar
    • Level: Lower
    • Area: 90 Square Feet
    • Dimensions: 9 x 10
    Storage room
    • Level: Lower
    • Area: 255 Square Feet
    • Dimensions: 17 x 15
    Heating
    • Heat Pump, Electric
    Cooling
    • Central Air, Electric
    Appliances
    • Included: Double Oven, Dishwasher, Refrigerator, Electric Water Heater
    • Laundry: Lower Level, Laundry Room
    Features
    • Kitchen Island, Cathedral Ceiling(s)
    • Flooring: Wood, Tile/Brick, Carpet
    • Windows: Replacement
    • Basement: Finished,Concrete,Sump Pump
    • Number of fireplaces: 1
    • Fireplace features: Gas/Propane
    Interior area
    • Total structure area: 2,949
    • Total interior livable area: 2,949 sqft
    • Finished area above ground: 2,049
    • Finished area below ground: 900

    Property

    Parking
    • Total spaces: 3
    • Parking features: Garage Faces Side, Garage Door Opener, Shared Driveway, Driveway, Attached
    • Attached garage spaces: 2
    • Uncovered spaces: 1
    Accessibility
    • Accessibility features: None
    Features
    • Levels: Two
    • Stories: 2
    • Patio & porch: Deck, Patio
    • Pool features: None
    • Has view: Yes
    • View description: Pond
    • Has water view: Yes
    • Water view: Pond
    Lot
    • Size: 10,053 sqft
    Details
    • Additional structures: Above Grade, Below Grade
    • Parcel number: 1304 0075.2700
    • Zoning: SR
    • Zoning description: Site Responsive
    • Special conditions: Standard

    Construction

    Type & style
    • Home type: Townhouse
    • Architectural style: Traditional
    • Property subtype: Townhouse
    Materials
    • Stucco
    • Foundation: Concrete Perimeter
    Condition
    • Very Good
    • New construction: No
    • Year built: 1993

    Utilities & green energy

    • Sewer: Public Sewer
    • Water: Public

    Community & neighborhood

    Security
    • Security features: Security System
    Location
    • Region: Elverson
    • Subdivision: Summerfield At Elverson
    • Municipality: ELVERSON BORO

    HOA & financial

    HOA
    • Has HOA: Yes
    • HOA fee: $1,500 annually
    • Services included: Common Area Maintenance, Maintenance Grounds, Snow Removal
    • Association name: DERBY HOME OWNERS ASSOCIATION

    Other

    Other facts
    • Listing agreement: Exclusive Right To Sell
    • Listing terms: Conventional,VA Loan,FHA 203(b),USDA Loan
    • Ownership: Fee Simple

    Price history

    DateEventPrice
    7/10/2025Sold$485,000+2.1%$164/sqft
    Source: Bright MLS #PACT2095764 Report a problem
    5/12/2025Pending sale$475,000$161/sqft
    Source: Bright MLS #PACT2095764 Report a problem
    5/7/2025Listed for sale$475,000+53.3%$161/sqft
    Source: Bright MLS #PACT2095764 Report a problem
    4/19/2017Listing removed$309,900$105/sqft
    Source: Better Homes and Gardens Real Estate Community Realty #6938038 Report a problem
    4/5/2017Listed for sale$309,900$105/sqft
    Source: Better Homes and Gardens Real Estate Community Realty #6938038 Report a problem
    4/4/2017Pending sale$309,900$105/sqft
    Source: Better Homes and Gardens Real Estate Community Realty #6938038 Report a problem
    3/29/2017Listed for sale$309,900$105/sqft
    Source: Better Homes and Gardens Real Estate Community Realty #6938038 Report a problem
    3/13/2017Pending sale$309,900$105/sqft
    Source: Better Homes and Gardens Real Estate Community Realty #6938038 Report a problem
    3/4/2017Listed for sale$309,900$105/sqft
    Source: Better Homes and Gardens Real Estate Community Realty #6938038 Report a problem

    Public tax history

    YearProperty taxesTax assessment
    2025$7,003 +1.6%$183,120
    2024$6,891 +1.6%$183,120
    2023$6,784 +2.4%$183,120
    2022$6,623 +1.2%$183,120
    2021$6,548 +198.7%$183,120
    2020$2,192 -64.6%$183,120
    2019$6,188 $183,120
    2018$6,188 +9900.5%$183,120
    2017$62 -98.7%$183,120
    2016$4,804 $183,120
    2015$4,804 $183,120
    2014$4,804 $183,120
    2013-- $183,120
    2012-- $183,120
    2011-- $183,120
    2010-- $183,120
    2009-- $183,120
    2008-- $183,120
    2007-- $183,120
    2006-- $183,120
    2005-- $183,120
    2004-- $183,120
    2003-- $183,120
    2000-- $183,120

    Find assessor info on the county website

    Neighborhood: 19520

    Nearby schools

    GreatSchools rating
    Schools provided by the listing agent
    • Middle: Twin Valley
    • High: Twin Valley
    • District: Twin Valley

    Source: Bright MLS. This data may not be complete. We recommend contacting the local school district to confirm school assignments for this home.

    Get a cash offer in 3 minutes
    Find out how much your home could sell for in as little as 3 minutes with a no-obligation cash offer.
    Estimated market value
    $502,900
    Get a cash offer in 3 minutes
    Find out how much your home could sell for in as little as 3 minutes with a no-obligation cash offer.
    Estimated market value
    $502,900