Skip main navigation
Sold for $372,000
  • $372,000

    21 Meadowview Dr, Elverson, PA 19520

    2beds
    1,704sqft
    Townhouse
    Built in 1993
    3,314 Square Feet Lot
    $373,300 Zestimate®
    $218/sqft
    $2,583 Estimated rent

    Home value

    $373,300

    $355,000 - $392,000

    $2,583/mo

    Zestimate® history
    Loading
    Loading...

    Owner options

    List your home for rent

    $2,583/mo

    Rent Zestimate®

    Find your next renter with Zillow Rental Manager. Plus, with online applications, you can quickly screen prospective tenants – for free.

    Learn more

    $2,583/mo

    Rent Zestimate®

    Refinance and save

    $3,984/mo

    Est. payment

    Refinancing to a lower rate could help reduce your monthly payments and save thousands over the life of the loan.

    See today's rates

    $3,984/mo

    Est. payment

    Explore your selling options

    Work with a Zillow partner agent

    Leverage their expertise and Zillow's premium Showcase listings to get your home seen by more buyers.

    Get started

    List with your own agent

    Get your home in front of millions of buyers by listing it on Zillow.

    Learn how to do it

    Sell it yourself

    Take full control of how buyers see your home on Zillow by listing For Sale by Owner (FSBO).

    List your home

    What's special

    Half bathOne car garageNew soaking tubDining roomSolid hardwood floorsHuge walk-in closetsTwo bedrooms
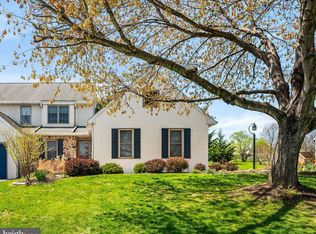
    The location you've been looking for! Center townhouse in "Summerfield at Elverson" with two bedrooms, two full bathrooms, a half bath, & one car garage. Possible third bedroom in lower level. Some recent renovations with new flooring upstairs and fresh paint. The main level consists of solid hardwood floors, an eat-in-kitchen and french doors leading to the tiered back patio with trellis roof overlooking a tranquil pond. Carpet in the living room with a bay window. A dining room, powder room, and hall closet complete the first floor. Attached one car garage entrance is in the foyer. The second floor offers new flooring throughout and two bedrooms with huge walk-in closets, a centrally located laundry closet with storage cabinets (new washer 2025 and dryer included). Main bedroom has cathedral ceilings, walk-in closet and bath with double vanity sinks, new soaking tub, and separate shower/toilet room. The second bedroom welcomes the bright morning sunrise. Lower level is a large finished bonus area with carpet throughout. The area could function as a third bedroom with double storage closets, a full bathroom, and extra living space perfect for a very comfortable home office or den! New water heater 2025; new stucco on garage and front on home in 2020; roof replaced about 2012; heat pump replaced 2014. Horse pasture view from the front yard; pond view and trees off the rear patio. Built by Stoltzfus Enterprises Builders, this home has 2x6 exterior walls and Superior walls ( a precast basement wall system). The HOA fee includes lawn care/mowing and snow removal to your garage door. NO capital contribution fee like other nearby communities. Summerfield has a peaceful vibe and offers tranquil settings of horse pastures; great walking trails; side walks for dogs, joggers, and baby strollers; beautiful community center and playground. Elverson Fitness club, post office, and Urgent Care within walking distance. Local shopping plaza 3 miles west- Walmart, Lowes, Sheetz, coffee shops, restaurants. Turnpike exchange only a few minutes west in Morgantown. Comfort & convenience set in historic Elverson Borough, yet far from traffic and congestion.

    Zillow last checked:

    Listing updated:

    Listed by:

    Alisa Oxenford 484-364-0366,

    Stoltzfus Realtors

    Bought with:

    Turner Stoltzfus, RS375505

    Stoltzfus Realtors

    Source: Bright MLS,MLS#: PACT2116646MLS Logo

    Facts & features

    Interior

    Bedrooms & bathrooms
    • Bedrooms: 2
    • Bathrooms: 3
    • Full bathrooms: 2
    • 1/2 bathrooms: 1
    • Main level bathrooms: 1
    Other
    • Level: Lower
    Bedroom 1
    • Features: Attached Bathroom, Flooring - Luxury Vinyl Plank, Cathedral/Vaulted Ceiling, Walk-In Closet(s)
    • Level: Upper
    Bedroom 2
    • Features: Walk-In Closet(s)
    • Level: Upper
    Bathroom 1
    • Features: Skylight(s), Flooring - Luxury Vinyl Plank, Double Sink, Bathroom - Walk-In Shower, Soaking Tub, Cathedral/Vaulted Ceiling
    • Level: Upper
    Bathroom 3
    • Features: Bathroom - Walk-In Shower
    • Level: Lower
    Den
    • Features: Flooring - Carpet
    • Level: Lower
    Dining room
    • Features: Chair Rail, Flooring - HardWood
    • Level: Main
    Family room
    • Features: Flooring - Carpet
    • Level: Main
    Half bath
    • Level: Main
    Kitchen
    • Features: Ceiling Fan(s), Granite Counters, Double Sink, Flooring - Ceramic Tile, Eat-in Kitchen, Kitchen - Electric Cooking, Recessed Lighting, Pantry
    • Level: Main
    Laundry
    • Level: Upper
    Heating
    • Heat Pump, Electric
    Cooling
    • Central Air, Electric
    Appliances
    • Included: Microwave, Built-In Range, Dishwasher, Oven/Range - Electric, Refrigerator, Washer, Water Heater, ENERGY STAR Qualified Washer, Electric Water Heater
    • Laundry: Upper Level, Laundry Room
    Features
    • Ceiling Fan(s), Chair Railings, Family Room Off Kitchen
    • Windows: Skylight(s)
    • Basement: Finished
    • Has fireplace: No
    Interior area
    • Total structure area: 1,704
    • Total interior livable area: 1,704 sqft
    • Finished area above ground: 1,104
    • Finished area below ground: 600

    Property

    Parking
    • Total spaces: 3
    • Parking features: Garage Door Opener, Garage Faces Front, Attached, Driveway
    • Attached garage spaces: 1
    • Uncovered spaces: 2
    Accessibility
    • Accessibility features: None
    Features
    • Levels: Three
    • Stories: 3
    • Pool features: None
    • Has view: Yes
    • View description: Pond, Pasture
    • Has water view: Yes
    • Water view: Pond
    Lot
    • Size: 3,314 sqft
    Details
    • Additional structures: Above Grade, Below Grade
    • Parcel number: 1304 0075.2800
    • Zoning: RES
    • Special conditions: Standard

    Construction

    Type & style
    • Home type: Townhouse
    • Architectural style: Colonial,Traditional
    • Property subtype: Townhouse
    Materials
    • Stucco, Stone
    • Foundation: Permanent
    Condition
    • Very Good
    • New construction: No
    • Year built: 1993

    Utilities & green energy

    • Sewer: Public Sewer
    • Water: Public

    Community & neighborhood

    Location
    • Region: Elverson
    • Subdivision: Summerfield At Elverson
    • Municipality: ELVERSON BORO

    HOA & financial

    HOA
    • Has HOA: Yes
    • HOA fee: $1,600 annually
    • Amenities included: Community Center, Tot Lots/Playground
    • Services included: Common Area Maintenance, Lawn Care Front, Lawn Care Rear, Lawn Care Side, Maintenance Grounds, Snow Removal
    • Association name: DERBY

    Other

    Other facts
    • Listing agreement: Exclusive Right To Sell
    • Ownership: Fee Simple

    Price history

    DateEventPrice
    4/17/2026Sold$372,000$218/sqft
    Source: Bright MLS #PACT2116646 Report a problem
    2/16/2026Pending sale$372,000$218/sqft
    Source: Bright MLS #PACT2116646 Report a problem
    2/8/2026Listed for sale$372,000+65.3%$218/sqft
    Source: Bright MLS #PACT2116646 Report a problem
    11/26/2010Listing removed$225,000+6.4%$132/sqft
    Source: CENTURY 21 Alliance #5695206 Report a problem
    7/12/2010Sold$211,500-6%$124/sqft
    Source: Public Record Report a problem
    4/18/2010Listed for sale$225,000$132/sqft
    Source: BIRDVIEW Technologies. Inc. #5695206 Report a problem
    5/26/2006Sold$225,000$132/sqft
    Source: Public Record Report a problem

    Public tax history

    YearProperty taxesTax assessment
    2025$5,007 +1.6%$130,920
    2024$4,927 +1.6%$130,920
    2023$4,850 +2.4%$130,920
    2022$4,735 +1.2%$130,920
    2021$4,681 +198.7%$130,920
    2020$1,567 -64.6%$130,920
    2019$4,424 $130,920
    2018$4,424 +9900.6%$130,920
    2017$44 -98.8%$130,920
    2016$3,556 $130,920
    2015$3,556 $130,920
    2014$3,556 $130,920
    2013-- $130,920
    2012-- $130,920
    2011-- $130,920
    2010-- $130,920
    2009-- $130,920
    2008-- $130,920
    2007-- $130,920
    2006-- $130,920
    2005-- $130,920
    2004-- $130,920
    2003-- $130,920
    2000-- $130,920

    Find assessor info on the county website

    Neighborhood: 19520

    Nearby schools

    GreatSchools rating
    Schools provided by the listing agent
    • District: Twin Valley

    Source: Bright MLS. This data may not be complete. We recommend contacting the local school district to confirm school assignments for this home.

    Get a cash offer in 3 minutes
    Find out how much your home could sell for in as little as 3 minutes with a no-obligation cash offer.
    Estimated market value
    $373,300
    Get a cash offer in 3 minutes
    Find out how much your home could sell for in as little as 3 minutes with a no-obligation cash offer.
    Estimated market value
    $373,300