Welcome to 19 Musket Court, an exceptional home in the prestigious Hunters Run community of West Chester. This elegant three-bedroom residence combines style and functionality, offering thoughtfully designed spaces and modern amenities for a truly comfortable lifestyle. The main level features a beautifully appointed kitchen with 42-inch cabinets, stainless steel appliances, and a center island with seating. Adjacent to the kitchen, the morning room opens to a deck with serene, tree-lined views and direct access to a path, ideal for outdoor relaxation. The inviting family room, with its built-in feature and corner fireplace, adds warmth and character to the home. A versatile office/den and a convenient powder room complete the main floor. Upstairs, the primary suite serves as a peaceful retreat, showcasing a tray ceiling, walk-in closet, and a luxurious en-suite bath with a double vanity, glass-enclosed shower, and soaking tub. Two additional bedrooms and a full bathroom complete the upper level. The spacious full basement, with tall ceilings and rough plumbing, provides endless possibilities—whether you envision a spa-like bath, a home gym, or a custom entertainment space. Recent updates include a Lennox HVAC and air conditioning system (2020) and a new roof (2019). Additional highlights such as nine-foot first-floor ceilings further enhance the home’s appeal along with a two-car garage with separate doors. Conveniently located just minutes from downtown West Chester and a short drive to Philadelphia and the Philadelphia International Airport, this home offers thoughtful upgrades and versatile spaces to suit your lifestyle.
Sold for $575,000
$575,000
19 Musket Ct, West Chester, PA 19382
3beds
2,440sqft
Townhouse
Built in 2003
-- sqft lot
$608,800 Zestimate®
$236/sqft
$3,590 Estimated rent
Home value
$608,800
$572,000 - $651,000
$3,590/mo
Zestimate® history
Owner options
List your home for rent
$3,590/mo
Rent Zestimate®
Find your next renter with Zillow Rental Manager. Plus, with online applications, you can quickly screen prospective tenants – for free.
$3,590/mo
Rent Zestimate®
Refinance and save
$4,157/mo
Est. payment
Refinancing to a lower rate could help reduce your monthly payments and save thousands over the life of the loan.
$4,157/mo
Est. payment
Explore your selling options
Work with a Zillow partner agent
Leverage their expertise and Zillow's premium Showcase listings to get your home seen by more buyers.
Get startedList with your own agent
Get your home in front of millions of buyers by listing it on Zillow.
Learn how to do itSell it yourself
Take full control of how buyers see your home on Zillow by listing For Sale by Owner (FSBO).
List your homeWhat's special
Corner fireplaceMorning roomSpacious full basementSoaking tubRough plumbingTall ceilingsCenter island with seating
Zillow last checked:
Listing updated:
Listed by:
Margaret McCain 609-970-3075,
Coldwell Banker Residential Brokerage - Princeton,
Co-Listing Agent: Joseph L Trapp 609-468-5253,
Coldwell Banker Residential Brokerage - Princeton
Bought with:
Marisol Perez, RS302416
Long & Foster Real Estate, Inc.
Source: Bright MLS,MLS#: PACT2088522
Facts & features
Interior
Bedrooms & bathrooms
- Bedrooms: 3
- Bathrooms: 3
- Full bathrooms: 2
- 1/2 bathrooms: 1
- Main level bathrooms: 1
Basement
- Area: 0
Heating
- Forced Air, Natural Gas
Cooling
- Central Air, Electric
Appliances
- Included: Microwave, Cooktop, Dishwasher, Oven/Range - Gas, Refrigerator, Stainless Steel Appliance(s), Washer, Dryer, Gas Water Heater
- Laundry: Upper Level
Features
- Walk-In Closet(s), Wainscotting, Store/Office, Pantry, Kitchen Island, Eat-in Kitchen, Floor Plan - Traditional, Open Floorplan, Family Room Off Kitchen, Dining Area, Crown Molding, Combination Kitchen/Living, Ceiling Fan(s), Built-in Features, Bathroom - Tub Shower, Dry Wall, Tray Ceiling(s)
- Flooring: Hardwood, Carpet, Ceramic Tile, Wood
- Windows: Window Treatments
- Basement: Full,Concrete,Rough Bath Plumb,Other
- Number of fireplaces: 1
- Fireplace features: Glass Doors, Gas/Propane
Interior area
- Total structure area: 2,440
- Total interior livable area: 2,440 sqft
- Finished area above ground: 2,440
- Finished area below ground: 0
Property
Parking
- Total spaces: 4
- Parking features: Garage Faces Front, Concrete, Attached, Driveway
- Attached garage spaces: 2
- Uncovered spaces: 2
Accessibility
- Accessibility features: None
Features
- Levels: Two
- Stories: 2
- Pool features: None
- Spa features: Bath
- Has view: Yes
- View description: Trees/Woods, Other
Lot
- Features: Backs to Trees
Details
- Additional structures: Above Grade, Below Grade
- Parcel number: 5408 2184
- Zoning: R-10
- Special conditions: Standard
Construction
Type & style
- Home type: Townhouse
- Architectural style: Colonial
- Property subtype: Townhouse
Materials
- Vinyl Siding
- Foundation: Concrete Perimeter
- Roof: Shingle
Condition
- Very Good
- New construction: No
- Year built: 2003
Details
- Builder model: Shannon
Utilities & green energy
- Sewer: Public Sewer
- Water: Public
- Utilities for property: Cable Available, Natural Gas Available, Electricity Available, Cable
Community & HOA
Community
- Subdivision: Hunters Run
HOA
- Has HOA: Yes
- Amenities included: None
- Services included: Common Area Maintenance, Management, Snow Removal, Trash, Maintenance Structure
- HOA fee: $356 monthly
Location
- Region: West Chester
- Municipality: WILLISTOWN TWP
Financial & listing details
- Price per square foot: $236/sqft
- Tax assessed value: $215,190
- Annual tax amount: $6,130
- Date on market: 1/9/2025
- Listing agreement: Exclusive Right To Sell
- Listing terms: Cash,Conventional
- Inclusions: Refrigerator, Washer, Dryer.
- Exclusions: To Be Provided By Owner
- Ownership: Fee Simple
Price history
| Date | Event | Price |
|---|---|---|
| 2/20/2025 | Sold | $575,000+5.5%$236/sqft |
Source:  Bright MLS #PACT2088522 Report a problem Bright MLS #PACT2088522 Report a problem | ||
| 1/15/2025 | Contingent | $545,000$223/sqft |
Source: Bright MLS #PACT2088522 Report a problem | ||
| 1/9/2025 | Listed for sale | $545,000+43.4%$223/sqft |
Source: Bright MLS #PACT2088522 Report a problem | ||
| 3/15/2004 | Sold | $380,095$156/sqft |
Source: Public Record Report a problem | ||
Public tax history
| Year | Property taxes | Tax assessment |
|---|---|---|
| 2026 | $6,599 +2.9% | $215,190 |
| 2025 | $6,416 +2.1% | $215,190 |
| 2024 | $6,284 +2.5% | $215,190 |
| 2023 | $6,131 +2.7% | $215,190 |
| 2022 | $5,972 +2.1% | $215,190 |
| 2021 | $5,851 +295.9% | $215,190 |
| 2020 | $1,478 -73.5% | $215,190 |
| 2019 | $5,583 +1.9% | $215,190 |
| 2018 | $5,476 +9900.7% | $215,190 |
| 2017 | $55 -98.9% | $215,190 |
| 2016 | $4,825 | $215,190 |
| 2015 | $4,825 | $215,190 |
| 2014 | $4,825 | $215,190 |
| 2013 | -- | $215,190 |
| 2012 | -- | $215,190 |
| 2011 | -- | $215,190 |
| 2010 | -- | $215,190 |
| 2009 | -- | $215,190 |
| 2008 | -- | $215,190 |
| 2007 | -- | $215,190 |
| 2006 | -- | $215,190 +1.1% |
| 2005 | -- | $212,890 |
Find assessor info on the county website
Neighborhood: 19382
Nearby homes
- $627,1003 bd2 ba2.3k sqft13 Musket Ct, West Chester, PA 19382Off Market

- $575,0003 bd4 ba3.2k sqft11 Musket Ct #53, West Chester, PA 19382Sold
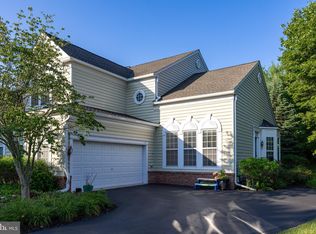
- $585,0003 bd3 ba2.2k sqft7 Musket Ct, West Chester, PA 19382Sold

- $650,0003 bd4 ba3k sqft41 Musket Ct, West Chester, PA 19382Sold
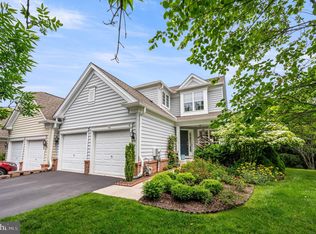
- $580,0003 bd4 ba2.9k sqft39 Musket Ct, West Chester, PA 19382Sold
- $680,9003 bd3 ba2.4k sqft1 Musket Ct, West Chester, PA 19382Off Market
- $593,2003 bd4 ba2.2k sqft55 Doe Run Ct #86, West Chester, PA 19382Off Market
- $590,8003 bd2 ba2.3k sqft65 Doe Run Ct, West Chester, PA 19382Off Market
Nearby schools
GreatSchools rating
- 7/10Sugartown El SchoolGrades: K-4Distance: 3.3 mi
- 10/10Great Valley Middle SchoolGrades: 7-8Distance: 6.8 mi
- 10/10Great Valley High SchoolGrades: 9-12Distance: 6.7 mi
Schools provided by the listing agent
- Elementary: Sugartown
- Middle: Great Valley
- High: Great Valley
- District: Great Valley
Source: Bright MLS. This data may not be complete. We recommend contacting the local school district to confirm school assignments for this home.
Get a cash offer in 3 minutes
Find out how much your home could sell for in as little as 3 minutes with a no-obligation cash offer.
Estimated market value
$608,800
Get a cash offer in 3 minutes
Find out how much your home could sell for in as little as 3 minutes with a no-obligation cash offer.
Estimated market value
$608,800
- Pennsylvania
- Chester County
- West Chester
- 19382
- 19 Musket Ct
