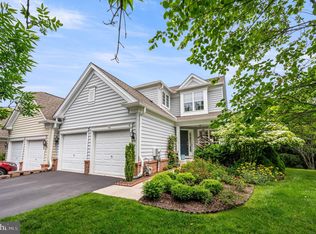
Welcome to 39 Musket Court in West Chester’s premier community of Hunters Run. This elegant 3-bedroom home has all the high-end amenities you will love. Highlights include gorgeous hardwood floors extending throughout the bright & open floorplan, two gas fireplaces, a grand primary suite, a finished walk-out basement, rich wood trim and custom molding throughout, and a lovely tree-lined view from your indoor & outdoor living spaces. Step inside to gleaming hardwood floors leading into the spacious living room & dining room combination; ideal for gatherings and entertaining. Flow into the main living space with two walls of windows offering an expansive view outside and gorgeous natural light. This updated kitchen features recessed lighting, abundant cabinet space with undermount lighting, stainless appliances, Corian countertops, dedicated pantry, center island with seating and the perfect adjoining dining nook with sliding glass doors leading outside to the deck. The adjoining family room features a cozy corner fireplace, perfect for these chilly months upon us. From the main living space, step outside to your private deck to grill, dine, relax or with a peaceful tree-lined view. Back inside and completing the main level is an office/den off the foyer and a powder room for guests. Upstairs, you will find all 3 bedrooms, including the spacious primary suite with lovely tray ceiling, walk-in closet, and double doors leading into the spacious primary bath with double vanity, glass shower, and soaking tub. Serving the other 2 bedrooms is another full hall bathroom, and you will also find a convenient second floor laundry with Bosch washer & dryer, shelving, and a laundry tub. The lower level of this home offers even more living & entertaining space with another corner fireplace as the focal point for your movie room, game room, second family room, or whatever your needs require. Also on this level, a half bath, double closet, large unfinished space for storage, and sliding glass doors leading outside. Valuable upgrades include new HVAC and hot water heater (2020), new dishwasher (2024), new gas range and microwave (2023), and new roof (2019). This home is tucked in Hunters Run, yet close to everything this area has to offer including downtown West Chester’s renowned nightlife and restaurant scene and major routes 202 and 476 for commuting. Be sure to view the floorplans, virtual tour, and schedule a showing today!
Sold for $580,000
Zillow last checked:
Listing updated:
Bought with:
Kyle Wilson, 2441591
Long & Foster Real Estate, Inc.
Source: Bright MLS,MLS#: PACT2086870
Price history
| Date | Event | Price |
|---|---|---|
| 2/6/2025 | Sold | $580,000-3.3%$195/sqft |
Source:  Bright MLS #PACT2086870 Report a problem Bright MLS #PACT2086870 Report a problem | ||
| 1/16/2025 | Pending sale | $600,000$202/sqft |
Source:  Long & Foster Broker Feed #PACT2086870 Report a problem Long & Foster Broker Feed #PACT2086870 Report a problem | ||
| 12/31/2024 | Contingent | $600,000$202/sqft |
Source: Long & Foster Broker Feed #PACT2086870 Report a problem | ||
| 11/20/2024 | Listed for sale | $600,000+61.3%$202/sqft |
Source: Long & Foster Broker Feed #PACT2086870 Report a problem | ||
| 5/25/2004 | Sold | $372,030$125/sqft |
Source: Public Record Report a problem | ||

Get a cash offer in 3 minutes
Find out how much your home could sell for in as little as 3 minutes with a no-obligation cash offer.
Estimated market value
$621,000
