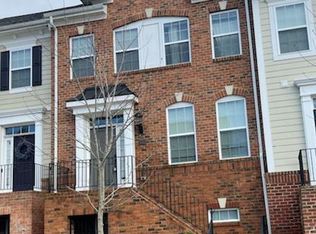
3 level home has 3 bedrooms, 3 full baths and 1 1/2 bath. There is NO Carpet in this loved end unit townhome. The basement level features an open layout for an office or a small gym... the option is yours. It also has a full bath as well as access to the two car garage. The main level features an inviting and expansive living room that includes a gas fireplace, tons of natural light and an easy flow for entertaining. The open kitchen features a large island with stainless steel appliances and granite countertops. There is a composite deck off the kitchen too. The upper level features a large primary bedroom and attached bath with walk in closet. There are 2 more spacious bedrooms, a large full bath in the hall shared among the two other bedrooms. The laundry area is also upstairs for ease of laundry. remember to view the virtual tour and floor plan to see all these great features. Amenities include swimming pool, clubhouse with fitness center, playgrounds, fountains, and scenic trails, snow removal & more! This home is conveniently located near shopping, dining, entertainment, National Harbor, DC & VA! Perfect for commuting to Andrews AFB, Bolling AFB, PAX River & Indian Head Naval Base. Schedule to see it quickly before it is gone.
Sold for $420,000
$420,000
19 Mustang Dr, La Plata, MD 20646
3beds
2,046sqft
Townhouse
Built in 2014
2,754 Square Feet Lot
$426,700 Zestimate®
$205/sqft
$3,005 Estimated rent
Home value
$426,700
$405,000 - $448,000
$3,005/mo
Zestimate® history
Owner options
List your home for rent
$3,005/mo
Rent Zestimate®
Find your next renter with Zillow Rental Manager. Plus, with online applications, you can quickly screen prospective tenants – for free.
$3,005/mo
Rent Zestimate®
Refinance and save
$2,297/mo
Est. payment
Refinancing to a lower rate could help reduce your monthly payments and save thousands over the life of the loan.
$2,297/mo
Est. payment
Explore your selling options
Work with a Zillow partner agent
Leverage their expertise and Zillow's premium Showcase listings to get your home seen by more buyers.
Get startedList with your own agent
Get your home in front of millions of buyers by listing it on Zillow.
Learn how to do itSell it yourself
Take full control of how buyers see your home on Zillow by listing For Sale by Owner (FSBO).
List your homeWhat's special
Zillow last checked:
Listing updated:
Listed by:
James Dick 301-318-7729,
Long & Foster Real Estate, Inc.
Bought with:
Alisa Powell-Santos, 631780
Exit Landmark Realty
Source: Bright MLS,MLS#: MDCH2034984
Facts & features
Interior
Bedrooms & bathrooms
- Bedrooms: 3
- Bathrooms: 4
- Full bathrooms: 3
- 1/2 bathrooms: 1
- Main level bathrooms: 1
Basement
- Area: 0
Heating
- Forced Air, Natural Gas
Cooling
- Central Air, Ceiling Fan(s), Electric
Appliances
- Included: Microwave, Dishwasher, Disposal, Dryer, Oven/Range - Gas, Washer, Stainless Steel Appliance(s), Electric Water Heater
- Laundry: Upper Level
Features
- Combination Kitchen/Living, Ceiling Fan(s), Open Floorplan, Kitchen Island, Primary Bath(s), Recessed Lighting, Pantry, Upgraded Countertops, Walk-In Closet(s), Dry Wall
- Flooring: Hardwood, Ceramic Tile, Laminate, Wood
- Doors: Storm Door(s)
- Windows: Low Emissivity Windows, Screens, Window Treatments
- Basement: Partial,Finished,Garage Access
- Number of fireplaces: 1
- Fireplace features: Gas/Propane, Screen
Interior area
- Total structure area: 2,046
- Total interior livable area: 2,046 sqft
- Finished area above ground: 2,046
- Finished area below ground: 0
Property
Parking
- Total spaces: 3
- Parking features: Storage, Garage Faces Rear, Garage Door Opener, Attached, On Street, Driveway
- Attached garage spaces: 2
- Uncovered spaces: 1
Accessibility
- Accessibility features: None
Features
- Levels: Three
- Stories: 3
- Patio & porch: Deck
- Exterior features: Lighting, Sidewalks, Street Lights, Underground Lawn Sprinkler
- Pool features: Community
- Has view: Yes
- View description: Trees/Woods
Lot
- Size: 2,754 Square Feet
Details
- Additional structures: Above Grade, Below Grade
- Parcel number: 0901081357
- Zoning: MUD-2
- Special conditions: Standard
Construction
Type & style
- Home type: Townhouse
- Architectural style: Traditional,Colonial
- Property subtype: Townhouse
Materials
- Brick, HardiPlank Type
- Foundation: Slab
- Roof: Architectural Shingle
Condition
- New construction: No
- Year built: 2014
Details
- Builder model: Savannah
- Builder name: Berkshire Homes
Utilities & green energy
- Sewer: Public Sewer
- Water: Public
- Utilities for property: Propane
Community & HOA
Community
- Features: Pool
- Security: Fire Sprinkler System
- Subdivision: The Villages Of Steeplechase
HOA
- Has HOA: Yes
- Amenities included: Common Grounds, Community Center, Fitness Center, Game Room, Jogging Path, Pool, Tot Lots/Playground
- Services included: Common Area Maintenance, Maintenance Grounds, Pool(s), Recreation Facility, Snow Removal, Other
- HOA fee: $150 monthly
- HOA name: VILLAGES OF STEEPLECHASE CITIZENS ASSEMBLY
Location
- Region: La Plata
- Municipality: La Plata
Financial & listing details
- Price per square foot: $205/sqft
- Tax assessed value: $353,300
- Annual tax amount: $4,929
- Date on market: 8/1/2024
- Listing agreement: Exclusive Right To Sell
- Listing terms: Cash,Conventional,FHA,VA Loan,USDA Loan
- Ownership: Fee Simple
Price history
| Date | Event | Price |
|---|---|---|
| 8/20/2024 | Sold | $420,000-1.2%$205/sqft |
Source:  Bright MLS #MDCH2034984 Report a problem Bright MLS #MDCH2034984 Report a problem | ||
| 8/13/2024 | Pending sale | $424,900$208/sqft |
Source:  Long & Foster Broker Feed #MDCH2034984 Report a problem Long & Foster Broker Feed #MDCH2034984 Report a problem | ||
| 8/7/2024 | Contingent | $424,900$208/sqft |
Source: Bright MLS #MDCH2034984 Report a problem | ||
| 8/1/2024 | Listed for sale | $424,900+25.7%$208/sqft |
Source: Long & Foster Broker Feed #MDCH2034984 Report a problem | ||
| 8/19/2020 | Sold | $338,000+0%$165/sqft |
Source: Public Record Report a problem | ||
| 6/18/2020 | Pending sale | $337,900$165/sqft |
Source: Coldwell Banker Jay Lilly Real Estate #MDCH213672 Report a problem | ||
| 5/16/2020 | Listed for sale | $337,900+0.6%$165/sqft |
Source: Coldwell Banker Jay Lilly Real Estate #MDCH213672 Report a problem | ||
| 8/19/2019 | Listing removed | $335,999$164/sqft |
Source: RE/MAX 100 #MDCH100049 Report a problem | ||
| 8/10/2019 | Listed for sale | $335,999+16.3%$164/sqft |
Source: RE/MAX 100 #MDCH100049 Report a problem | ||
| 11/11/2016 | Sold | $289,000-3.6%$141/sqft |
Source: Agent Provided Report a problem | ||
| 9/5/2016 | Pending sale | $299,750$147/sqft |
Source: CENTURY 21 New Millennium #CH9640131 Report a problem | ||
| 4/27/2016 | Listed for sale | $299,750+0.6%$147/sqft |
Source: Century 21 New Millennium #CH9640131 Report a problem | ||
| 7/3/2014 | Sold | $297,875$146/sqft |
Source: Public Record Report a problem | ||
Public tax history
| Year | Property taxes | Tax assessment |
|---|---|---|
| 2025 | $5,986 +9.7% | $384,100 +8.7% |
| 2024 | $5,457 +18.2% | $353,300 +9.6% |
| 2023 | $4,615 +1.9% | $322,500 |
| 2022 | $4,529 +1.9% | $322,500 +3.9% |
| 2021 | $4,442 +1.8% | $310,433 +2% |
| 2020 | $4,365 -2.6% | $304,400 |
| 2019 | $4,480 +30.2% | $304,400 +4.2% |
| 2018 | $3,441 -20.2% | $292,133 +2.1% |
| 2017 | $4,310 +2610.4% | $286,000 +2.5% |
| 2016 | $159 | $278,933 +2.6% |
| 2015 | $159 | $271,867 +318.3% |
| 2014 | $159 | $65,000 +38.1% |
| 2013 | -- | $47,067 +61.6% |
| 2012 | -- | $29,133 +159% |
| 2011 | -- | $11,250 |
| 2010 | -- | $11,250 |
| 2009 | -- | $11,250 |
| 2008 | -- | $11,250 +18.4% |
| 2007 | -- | $9,500 |
Find assessor info on the county website
Neighborhood: 20646
Nearby homes
- $410,1003 bd4 ba2k sqft17 Mustang Dr, La Plata, MD 20646Off Market
- $435,0003 bd4 ba2k sqft15 Mustang Dr, La Plata, MD 20646Pending

- $200-- bd-- ba-- sqftThoroughbred Ln, La plata, MD 20646Off Market
- $406,0003 bd4 ba1.9k sqft20 Derby Dr, La Plata, MD 20646Off Market
- $408,2004 bd3 ba1.6k sqft22 Derby Dr, La Plata, MD 20646Off Market
- $395,0003 bd3 ba1.6k sqft18 Derby Dr, La Plata, MD 20646Sold
- $406,700-- bd3 ba1.9k sqft11 Mustang Dr, La Plata, MD 20646Off Market
- $411,800-- bd2 ba1.6k sqft24 Derby Dr, La Plata, MD 20646Off Market
Nearby schools
GreatSchools rating
- 7/10Walter J. Mitchell Elementary SchoolGrades: PK-5Distance: 1.1 mi
- 4/10Milton M. Somers Middle SchoolGrades: 6-8Distance: 1 mi
- 5/10Maurice J. Mcdonough High SchoolGrades: 9-12Distance: 3.7 mi
Schools provided by the listing agent
- District: Charles County Public Schools
Source: Bright MLS. This data may not be complete. We recommend contacting the local school district to confirm school assignments for this home.
Get a cash offer in 3 minutes
Find out how much your home could sell for in as little as 3 minutes with a no-obligation cash offer.
Estimated market value
$426,700
Get a cash offer in 3 minutes
Find out how much your home could sell for in as little as 3 minutes with a no-obligation cash offer.
Estimated market value
$426,700
- Maryland
- Charles County
- La Plata
- 20646
- 19 Mustang Dr
Nearby cities
Nearby zip codes
Other La Plata Topics
