3.375% ASSUMABLE VA LOAN - NO EXCISE TAX- RARE find. This end unit townhome is packed with custom upgrades you won’t see anywhere else in Steeplechase. Multiple real wood wall features, custom built ins, a renovated primary suite, and no carpet anywhere. The main level is designed for entertaining, 9ft ceilings, a gas fireplace with a custom concrete mantel, custom dry bar with drink fridge, and direct access to the composite deck with solar lighting. Upstairs, the primary suite feels like a boutique hotel with a brand new walk in shower, dual vanities, and a fully custom built out closet system. The lower level adds a full bath, rec room with custom features, and garage access. Perfect for guests, a gym, or a second living space. Steeplechase Community offers low maintenance living with a pool, fitness center, clubhouse, walking trails, and full lawn care included.
Pending
Price increase: $10K (6/30)
$435,000
15 Mustang Dr, La Plata, MD 20646
3beds
2,066sqft
:
Get pre-qualified$3,106/mo
Townhouse
Built in 2014
1,709 Square Feet Lot
$434,700 Zestimate®
$211/sqft
$189/mo HOA
What's special
Custom built insRenovated primary suiteDual vanitiesWalking trails
- 54 days |
- 44 |
- 2 |
Likely to sell faster than
Zillow last checked:
Listing updated:
Listed by:
Sandi Foraci 301-642-6512,
RE/MAX One 4432956123
Source: Bright MLS,MLS#: MDCH2055478
Facts & features
Interior
Bedrooms & bathrooms
- Bedrooms: 3
- Bathrooms: 4
- Full bathrooms: 3
- 1/2 bathrooms: 1
- Main level bathrooms: 1
Rooms
- Room types: Dining Room, Primary Bedroom, Bedroom 2, Bedroom 3, Kitchen, Foyer, Great Room, Laundry, Recreation Room, Bathroom 2, Bathroom 3, Primary Bathroom
Primary bedroom
- Features: Flooring - Luxury Vinyl Plank, Ceiling Fan(s), Attached Bathroom, Walk-In Closet(s), Window Treatments
- Level: Upper
Bedroom 2
- Features: Flooring - Luxury Vinyl Plank, Ceiling Fan(s), Window Treatments
- Level: Upper
Bedroom 3
- Features: Flooring - Luxury Vinyl Plank, Ceiling Fan(s), Window Treatments
- Level: Upper
Primary bathroom
- Features: Flooring - Luxury Vinyl Plank, Recessed Lighting, Lighting - Wall sconces, Bathroom - Walk-In Shower, Double Sink
- Level: Upper
Bathroom 2
- Features: Flooring - Ceramic Tile, Recessed Lighting, Lighting - Wall sconces, Bathroom - Tub Shower
- Level: Upper
Bathroom 3
- Features: Flooring - Ceramic Tile, Recessed Lighting, Lighting - Wall sconces, Bathroom - Tub Shower
- Level: Lower
Dining room
- Features: Flooring - Engineered Wood, Window Treatments
- Level: Main
Foyer
- Features: Flooring - Engineered Wood, Lighting - Ceiling
- Level: Main
Great room
- Features: Flooring - Engineered Wood, Ceiling Fan(s), Fireplace - Gas, Window Treatments
- Level: Main
Kitchen
- Features: Flooring - Engineered Wood, Recessed Lighting, Lighting - Pendants, Window Treatments
- Level: Main
Laundry
- Level: Upper
Recreation room
- Features: Flooring - Luxury Vinyl Plank, Lighting - Ceiling, Attached Bathroom
- Level: Lower
Heating
- Forced Air, Propane
Cooling
- Central Air, Electric
Appliances
- Included: Microwave, Dishwasher, Disposal, Exhaust Fan, Oven/Range - Gas, Refrigerator, Stainless Steel Appliance(s), Washer, Dryer, Water Heater, Electric Water Heater
- Laundry: Dryer In Unit, Washer In Unit, Upper Level, Laundry Room
Features
- Bar, Bathroom - Tub Shower, Bathroom - Walk-In Shower, Breakfast Area, Built-in Features, Ceiling Fan(s), Combination Dining/Living, Combination Kitchen/Living, Dining Area, Family Room Off Kitchen, Open Floorplan, Eat-in Kitchen, Kitchen - Gourmet, Kitchen Island, Pantry, Recessed Lighting, Upgraded Countertops, Walk-In Closet(s), 9'+ Ceilings, Dry Wall, Wood Walls
- Flooring: Luxury Vinyl, Ceramic Tile, Engineered Wood, Wood
- Doors: Storm Door(s), Sliding Glass
- Windows: Double Pane Windows, Low Emissivity Windows, Window Treatments
- Basement: Finished,Garage Access,Interior Entry,Heated,Partial
- Number of fireplaces: 1
- Fireplace features: Gas/Propane, Mantel(s), Other
Interior area
- Total structure area: 2,066
- Total interior livable area: 2,066 sqft
- Finished area above ground: 2,066
- Finished area below ground: 0
Property
Parking
- Total spaces: 4
- Parking features: Garage Faces Rear, Storage, Built In, Basement, Concrete, Private, Attached, Driveway, On Street
- Attached garage spaces: 2
- Uncovered spaces: 2
- Details: Garage Sqft: 440
Accessibility
- Accessibility features: None
Features
- Levels: Three
- Stories: 3
- Exterior features: Lawn Sprinkler, Sidewalks, Street Lights
- Pool features: Community
- Has view: Yes
- View description: Garden, Street, Scenic Vista
Lot
- Size: 1,709 Square Feet
- Features: Corner Lot, Landscaped, SideYard(s), Middle Of Block
Details
- Additional structures: Above Grade, Below Grade
- Parcel number: 0901081373
- Zoning: MUD-2
- Special conditions: Standard
Construction
Type & style
- Home type: Townhouse
- Architectural style: Transitional,Contemporary
- Property subtype: Townhouse
Materials
- Brick, HardiPlank Type
- Foundation: Concrete Perimeter, Brick/Mortar
- Roof: Architectural Shingle
Condition
- Excellent
- New construction: No
- Year built: 2014
- Major remodel year: 2026
Details
- Builder name: Berkshire Homes
Utilities & green energy
- Sewer: Public Sewer
- Water: Public
- Utilities for property: Propane, Electricity Available, Cable Available, Phone Available, Sewer Available, Water Available, Cable
Community & HOA
Community
- Features: Pool
- Subdivision: The Villages Of Steeplechase
HOA
- Has HOA: Yes
- Amenities included: Bike Trail, Common Grounds, Community Center, Fitness Center, Jogging Path, Meeting Room, Picnic Area, Pool, Tot Lots/Playground
- Services included: All Ground Fee, Common Area Maintenance, Lawn Care Front, Lawn Care Rear, Lawn Care Side, Maintenance Grounds, Management, Pool(s), Snow Removal
- HOA fee: $189 monthly
- HOA name: THE VILLAGES OF STEEPLECHASE HOA
Location
- Region: La Plata
- Municipality: La Plata
Financial & listing details
- Price per square foot: $211/sqft
- Tax assessed value: $417,600
- Annual tax amount: $6,045
- Date on market: 6/6/2026
- Listing agreement: Exclusive Right To Sell
- Listing terms: Cash,Conventional,FHA,VA Loan,USDA Loan
- Ownership: Fee Simple
- Road surface type: Black Top
Estimated market value
$434,700
$413,000 - $456,000
$2,996/mo
Price history
| Date | Event | Price |
|---|---|---|
| 6/30/2026 | Pending sale | $435,000+2.4%$211/sqft |
Source:  Bright MLS #MDCH2055478 Report a problem Bright MLS #MDCH2055478 Report a problem | ||
| 6/6/2026 | Listed for sale | $425,000+10.4%$206/sqft |
Source: Bright MLS #MDCH2055478 Report a problem | ||
| 2/7/2022 | Sold | $385,000-1.3%$186/sqft |
Source: Bright MLS #MDCH2005912 Report a problem | ||
| 1/11/2022 | Pending sale | $390,000$189/sqft |
Source:  RE/MAX International #MDCH2005912 Report a problem RE/MAX International #MDCH2005912 Report a problem | ||
| 1/11/2022 | Contingent | $390,000$189/sqft |
Source: Bright MLS #MDCH2005912 Report a problem | ||
| 1/6/2022 | Price change | $390,000+2.9%$189/sqft |
Source: Bright MLS #MDCH2005912 Report a problem | ||
| 12/13/2021 | Pending sale | $379,000$183/sqft |
Source: RE/MAX International #MDCH2005912 Report a problem | ||
| 12/13/2021 | Contingent | $379,000$183/sqft |
Source: Bright MLS #MDCH2005912 Report a problem | ||
| 12/4/2021 | Listed for sale | $379,000$183/sqft |
Source: Bright MLS #MDCH2005912 Report a problem | ||
Public tax history
| Year | Property taxes | Tax assessment |
|---|---|---|
| 2025 | $7,584 +7.6% | $386,533 +8.7% |
| 2024 | $7,051 +51.9% | $355,467 +9.6% |
| 2023 | $4,642 +1.9% | $324,400 |
| 2022 | $4,555 +2% | $324,400 +3.9% |
| 2021 | $4,468 +1.8% | $312,200 +2% |
| 2020 | $4,389 -2.6% | $306,100 |
| 2019 | $4,506 +30.2% | $306,100 +4.2% |
| 2018 | $3,461 -20.2% | $293,833 +2.1% |
| 2017 | $4,336 +2626.5% | $287,700 +2.5% |
| 2016 | $159 | $280,567 +2.6% |
| 2015 | $159 | $273,433 +320.7% |
| 2014 | $159 | $65,000 +38.1% |
| 2013 | -- | $47,067 +61.6% |
| 2012 | -- | $29,133 +159% |
| 2011 | -- | $11,250 |
| 2010 | -- | $11,250 |
| 2009 | -- | $11,250 |
| 2008 | -- | $11,250 +18.4% |
| 2007 | -- | $9,500 |
Find assessor info on the county website
Monthly payment
Est. payment
Payment breakdown
Explore the cost of this home by adjusting the details. Changes won't be saved.Climate risks
Neighborhood: 20646
Nearby schools
GreatSchools rating
- 7/10Walter J. Mitchell Elementary SchoolGrades: PK-5Distance: 1.1 mi
- 4/10Milton M. Somers Middle SchoolGrades: 6-8Distance: 1 mi
- 5/10Maurice J. Mcdonough High SchoolGrades: 9-12Distance: 3.7 mi
Schools provided by the listing agent
- Elementary: Walter J. Mitchell
- Middle: Piccowaxen
- High: Maurice J. Mcdonough
- District: Charles County Public Schools
Source: Bright MLS. This data may not be complete. We recommend contacting the local school district to confirm school assignments for this home.
- $410,1003 bd4 ba2k sqft17 Mustang Dr, La Plata, MD 20646Off Market
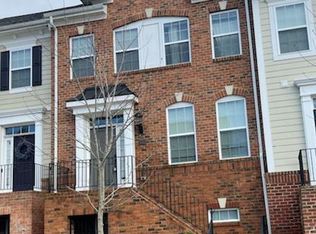
- $200-- bd-- ba-- sqftThoroughbred Ln, La plata, MD 20646Off Market
- $406,700-- bd3 ba1.9k sqft11 Mustang Dr, La Plata, MD 20646Off Market
- $420,0003 bd4 ba2k sqft19 Mustang Dr, La Plata, MD 20646Sold

- $380,0003 bd4 ba1.6k sqft9 Mustang Dr, La Plata, MD 20646Sold
- $412,2003 bd4 ba1.9k sqft16 Derby Dr, La Plata, MD 20646Off Market
- $395,0003 bd3 ba1.6k sqft18 Derby Dr, La Plata, MD 20646Sold
- $377,300-- bd2 ba1.6k sqft7 Mustang Dr, La Plata, MD 20646Off Market
A local agent can set up tours, give advice and negotiate with sellers.
Similar homes
- $425,0003 bd4 ba1.9k sqft12 Mustang Dr, La Plata, MD 20646For Sale

 MLS ID #MDCH2055634, Kitty Mausen, Coldwell Banker Premier. Bright MLS
 - $464,0003 bd3 ba2.3k sqft376 Buckeye Cir, La Plata, MD 20646For Sale
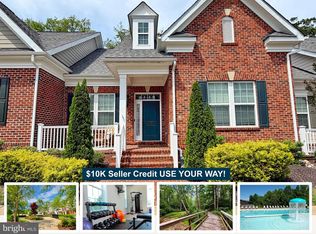 MLS ID #MDCH2057634, Sandi Foraci, RE/MAX One. Bright MLS
 - $410,4003 bd4 ba1.8k sqft6 Mustang Dr, La Plata, MD 20646For Sale
 MLS ID #MDCH2055666, Kitty Mausen, Coldwell Banker Premier. Bright MLS
 - $465,0003 bd3 ba2.3k sqft306 Buckeye Cir, La Plata, MD 20646For Sale
 MLS ID #MDCH2055480, Sandi Foraci, RE/MAX One. Bright MLS
 - $420,0003 bd3 ba2.1k sqft1057 Agricopia Dr, La Plata, MD 20646For SaleMLS ID #MDCH2056550, Chris Coughlan, RE/MAX One. Bright MLS
- $475,0003 bd3 ba1.9k sqft310 Buckeye Cir, La Plata, MD 20646For SaleMLS ID #MDCH2053916, Chris Craddock, EXP Realty, LLC. Bright MLS
- $419,0004 bd4 ba2.5k sqft982 Rye Dr, La Plata, MD 20646For SaleMLS ID #MDCH2056202, Greg Carter Hewitt, Samson Properties. Bright MLS
- $399,9994 bd2 ba1.5k sqft9250 Slidell Pl, La Plata, MD 20646For SaleMLS ID #MDCH2050020, Carolina Medrano, Fairfax Realty Premier. Bright MLS
- $450,0004 bd2 ba1.7k sqft421 Mossy Grove Ln, La Plata, MD 20646For SaleMLS ID #MDCH2057524, Sarah Swann, Baldus Real Estate, Inc.. Bright MLS
- $475,0004 bd4 ba2.7k sqft1004 Oats Dr, La Plata, MD 20646For SaleMLS ID #MDCH2057002, Bonnie Castleberry, RE/MAX Realty Group. Bright MLS
- $299,9993 bd2 ba1.2k sqft862 Holly Dr, La Plata, MD 20646For SaleMLS ID #MDCH2055964, Linda Lindley, JPAR Real Estate Professionals. Bright MLS
- $426,5003 bd4 ba2.1k sqft11466 Stockport Pl, White Plains, MD 20695For SaleMLS ID #MDCH2053012, Mrs. Angel S. Saules, Keller Williams Preferred Properties. Bright MLS
- $388,9003 bd4 ba2.1k sqft5413 Doubleday Ln, Waldorf, MD 20602For SaleMLS ID #MDCH2054334, Melanie Gamble, 212 Degrees Realty, LLC. Bright MLS
- $485,0004 bd4 ba2.4k sqft3116 Alfalfa Cir, La Plata, MD 20646New ConstructionMLS ID #MDCH2056552, Chris Coughlan, RE/MAX One. Bright MLS
- $415,0003 bd4 ba2.1k sqft5404 Spotswood Pl, Waldorf, MD 20695For SaleMLS ID #MDCH2051782, OK Williams, HomeSmart. Bright MLS
- $458,5004 bd4 ba2.7k sqft4195 Jk Rowling Ct, White Plains, MD 20695For SaleMLS ID #MDCH2055682, Andrea Caldwell, Taylor Properties. Bright MLS
- $414,9003 bd3 ba2k sqft9779 Kilt Pl, Waldorf, MD 20601For SaleMLS ID #MDCH2055654, Chelsea bolden, Engel & Volkers Washington, DC. Bright MLS
- $409,9004 bd4 ba2k sqft9781 Kilt Pl, Waldorf, MD 20601For SaleMLS ID #MDCH2055790, Dottie Bistransin, Redfin Corp. Bright MLS
- $475,0003 bd4 ba2.5k sqft4136 Skipton Pl, White Plains, MD 20695For SaleMLS ID #MDCH2057004, Sarah Reynolds, Keller Williams Realty. Bright MLS
- $438,0003 bd4 ba2.1k sqft2764 Bridgewater Dr, Bryans Road, MD 20616For SaleMLS ID #MDCH2056640, Theresa Shoptaw, CENTURY 21 New Millennium. Bright MLS
