Skip main navigation
Closed
  • $803,000

    19 N June Ter, Lake Forest, IL 60045

    4beds
    1,962sqft
    Single Family Residence
    Built in 1928
    6,098.4 Square Feet Lot
    $803,600 Zestimate®
    $409/sqft
    $4,121 Estimated rent

    Home value

    $803,600

    $731,000 - $884,000

    $4,121/mo

    Zestimate® history
    Loading
    Loading...

    Owner options

    List your home for rent

    $4,121/mo

    Rent Zestimate®

    Find your next renter with Zillow Rental Manager. Plus, with online applications, you can quickly screen prospective tenants – for free.

    Learn more

    $4,121/mo

    Rent Zestimate®

    Refinance and save

    $6,029/mo

    Est. payment

    Refinancing to a lower rate could help reduce your monthly payments and save thousands over the life of the loan.

    See today's rates

    $6,029/mo

    Est. payment

    Explore your selling options

    Work with a Zillow partner agent

    Leverage their expertise and Zillow's premium Showcase listings to get your home seen by more buyers.

    Get started

    List with your own agent

    Get your home in front of millions of buyers by listing it on Zillow.

    Learn how to do it

    Sell it yourself

    Take full control of how buyers see your home on Zillow by listing For Sale by Owner (FSBO).

    List your home

    What's special

    Cozy fireplaceStylish tileLovely rec roomAdditional bedroomSeparate storage areaGleaming hardwood floorsBrand new kitchen
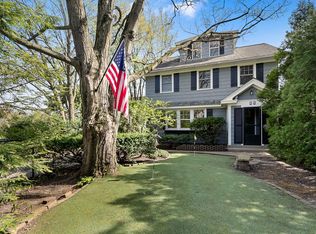
    Charming and Magical East Lake Forest treasure. This sweet and inviting bungalow is the perfect place to call home! Brimming with character and charm, one can enjoy the many bright and sun filled rooms. From it's delightful curb appeal to its tasteful interior, one can enjoy all aspects of this home. The welcoming living room offers a cozy fireplace, custom book shelves and gleaming hardwood floors, while the adjoining dining room is ideal for entertaining family and friends. The brand new kitchen features new cabinets, modern stainless steel appliances, stylish tile, and more. A convenient first-floor den provides a flexible space that also works perfectly as a home office or bedroom. The finished basement adds comfortable living space as well as a separate storage area. There is a lovely rec room and an additional bedroom. Outdoors, you'll fall in love with the professionally designed gardens by Cliff Miller, including a delightful "Secret Garden" bursting with a symphony of gorgeous blooms. The home's exceptional East Lake Forest location offers easy access to South Park, featuring tennis and pickleball courts, a playground, basketball court, outdoor workout equipment, pavilion, baseball field, bocce court, and a planned sprinkler splash pad and easy access to the bike/walking trail- the perfect amenity for summer fun.

    Zillow last checked:

    Listing courtesy of:

    Maureen O'Grady-Tuohy 847-234-2500,

    Berkshire Hathaway HomeServices Chicago

    Bought with:

    Elizabeth Wieneke

    Compass

    Source: MRED as distributed by MLS GRID,MLS#: 12642617MLS Logo

    Facts & features

    Interior

    Bedrooms & bathrooms
    • Bedrooms: 4
    • Bathrooms: 2
    • Full bathrooms: 2
    Primary bedroom
    • Level: Second
    • Area: 169 Square Feet
    • Dimensions: 13X13
    Bedroom 2
    • Level: Second
    • Area: 140 Square Feet
    • Dimensions: 14X10
    Bedroom 3
    • Level: Second
    • Area: 140 Square Feet
    • Dimensions: 14X10
    Bedroom 4
    • Level: Basement
    • Area: 132 Square Feet
    • Dimensions: 12X11
    Den
    • Level: Main
    • Area: 143 Square Feet
    • Dimensions: 13X11
    Dining room
    • Features: Flooring (Hardwood)
    • Level: Main
    • Area: 195 Square Feet
    • Dimensions: 13X15
    Kitchen
    • Level: Main
    • Area: 209 Square Feet
    • Dimensions: 19X11
    Laundry
    • Level: Basement
    • Area: 165 Square Feet
    • Dimensions: 15X11
    Living room
    • Features: Flooring (Hardwood)
    • Level: Main
    • Area: 234 Square Feet
    • Dimensions: 18X13
    Recreation room
    • Level: Basement
    • Area: 255 Square Feet
    • Dimensions: 15X17
    Heating
    • Natural Gas
    Cooling
    • Central Air
    Appliances
    • Included: Range, Dishwasher, Refrigerator
    Features
    • Basement: Finished,Full
    • Number of fireplaces: 1
    • Fireplace features: Gas Starter, Living Room
    Interior area
    • Total structure area: 0
    • Total interior livable area: 1,962 sqft

    Property

    Parking
    • Total spaces: 2
    • Parking features: Asphalt, Garage Door Opener, Yes, Garage Owned, Detached, Garage
    • Garage spaces: 2
    • Has uncovered spaces: Yes
    Accessibility
    • Accessibility features: No Disability Access
    Features
    • Stories: 2
    Lot
    • Size: 6,098 sqft
    • Dimensions: 53x144x30x150
    • Features: Cul-De-Sac
    Details
    • Parcel number: 12334120040000
    • Special conditions: None

    Construction

    Type & style
    • Home type: SingleFamily
    • Architectural style: Bungalow
    • Property subtype: Single Family Residence
    Materials
    • Cedar
    • Roof: Asphalt
    Condition
    • New construction: No
    • Year built: 1928

    Utilities & green energy

    • Sewer: Public Sewer
    • Water: Lake Michigan

    Community & neighborhood

    Location
    • Region: Lake Forest

    HOA & financial

    HOA
    • Services included: None

    Other

    Other facts
    • Listing terms: Conventional
    • Ownership: Fee Simple

    Price history

    DateEventPrice
    6/11/2026Sold$803,000+8.7%$409/sqft
    Source: MRED as distributed by MLS GRID #12642617 Report a problem
    5/12/2026Contingent$739,000$377/sqft
    Source: MRED as distributed by MLS GRID #12642617 Report a problem
    5/8/2026Listed for sale$739,000+30.8%$377/sqft
    Source: MRED as distributed by MLS GRID #12642617 Report a problem
    10/20/2006Sold$565,000+50.9%$288/sqft
    Source: Public Record Report a problem
    8/28/1998Sold$374,500+34.2%$191/sqft
    Source: Public Record Report a problem
    5/25/1995Sold$279,000$142/sqft
    Source: Public Record Report a problem

    Public tax history

    YearProperty taxesTax assessment
    2023$8,534 +10.1%$163,556 +13.9%
    2022$7,753 +3%$143,591 +7%
    2021$7,525 +2.3%$134,229 +0.3%
    2020$7,358 +5.3%$133,807 +1.9%
    2019$6,989 -5.8%$131,351 -12.9%
    2018$7,417 $150,788 +1.7%
    2017$7,417 -0.4%$148,267 -0.9%
    2016$7,451 +7.7%$149,616 +6.2%
    2015$6,916 +1.1%$140,881 +9.1%
    2014$6,838 +1.8%$129,168 -0.9%
    2012$6,715 +2.3%$130,289 -9.4%
    2011$6,565 +2.4%$143,872 -5.3%
    2010$6,412 -0.4%$151,922 -8.4%
    2009$6,436 +1.5%$165,908 -2%
    2008$6,343 +6%$169,225 +2.8%
    2006$5,982 +5.6%$164,680
    2005$5,666 -1.1%--
    2004$5,731 +10.7%--
    2003$5,176 +4%--
    2002$4,978 +4.7%--
    2001$4,757 +1.8%$105,595 +5.6%
    2000$4,674 $99,997

    Find assessor info on the county website

    Neighborhood: 60045

    Nearby schools

    GreatSchools rating
    Schools provided by the listing agent
    • Elementary: Sheridan Elementary School
    • Middle: Deer Path Middle School
    • High: Lake Forest High School
    • District: 67

    Source: MRED as distributed by MLS GRID. This data may not be complete. We recommend contacting the local school district to confirm school assignments for this home.

    Get a cash offer in 3 minutes
    Find out how much your home could sell for in as little as 3 minutes with a no-obligation cash offer.
    Estimated market value
    $803,600
    Get a cash offer in 3 minutes
    Find out how much your home could sell for in as little as 3 minutes with a no-obligation cash offer.
    Estimated market value
    $803,600