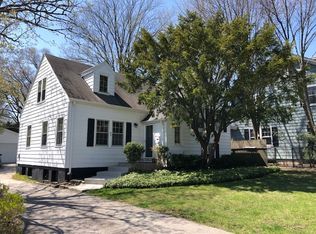
Step into timeless charm with this beautifully maintained and freshly painted vintage home nestled in sought-after East Lake Forest. Featuring three bedrooms, and two and a half bathrooms, this residence blends classic architectural character with comfortable, modern living. Sun-filled living spaces showcase original details, warm hardwood floors, French doors, high ceilings, and cove moldings. The classic kitchen opens to dining and family rooms, and offers granite counters, stainless steel appliances, stone flooring, a room for a table, a statement exposed brick wall, and a greenhouse window for growing herbs and other plants. The living room features a fireplace with brick surround, flanked by shelves for books or other treasures. Plenty of storage with additional custom, built-in cabinetry in the dining room, and family room, that features walls of windows and a sliding glass door to the back deck. The second floor includes well-proportioned bedrooms, including a serene primary suite with attached full bathroom. One of the highlights of the home is the semi-finished 28' x 17' bonus room on the third floor, accessible through one of the bedrooms. This light-filled space would be a great office, music room, media room, exercise studio, art studio, or playroom - the possibilities are endless! An extra room in the bright and cheery basement offers another space for work-from-home or exercise area. Spacious two car detached garage. Fully fenced back yard. Lush landscaping offers much privacy, and there is a professional 3-hole putting green on the grounds. Located just moments from the bike path, this home offers easy access to town, and is close to all the amenities that Lake Forest offers: Lake Michigan beachfront, open lands, Elawa Farms, Gorton Community Center, Starbucks, historic Market Square, two Metra train lines, and many shopping and dining options. A rare opportunity to own a piece of history with modern comfort in an exceptional location!
Closed
Zillow last checked:
Listing updated:
Bought with:
Brenda Mauldin
Baird & Warner
Source: MRED as distributed by MLS GRID,MLS#: 12633541
Price history
| Date | Event | Price |
|---|---|---|
| 6/5/2026 | Sold | $900,000+0.6%$379/sqft |
Source:  MRED as distributed by MLS GRID #12633541 Report a problem MRED as distributed by MLS GRID #12633541 Report a problem | ||
| 5/20/2026 | Listing removed | $895,000$377/sqft |
Source: MRED as distributed by MLS GRID #12633541 Report a problem | ||
| 5/6/2026 | Contingent | $895,000$377/sqft |
Source: MRED as distributed by MLS GRID #12633541 Report a problem | ||
| 5/1/2026 | Listed for sale | $895,000+185.9%$377/sqft |
Source: MRED as distributed by MLS GRID #12633541 Report a problem | ||
| 1/25/1996 | Sold | $313,000$132/sqft |
Source: Public Record Report a problem | ||


Get a cash offer in 3 minutes
Find out how much your home could sell for in as little as 3 minutes with a no-obligation cash offer.
Estimated market value
$906,600
