Surround yourself with nature in this stylish Arts & Craft townhouse in the small gated community of Rockfish Cove in Biltmore Lake. With the trail outside your door, walk around the lake, meet friends at the clubhouse for events arranged by the social director, or hike the 8 miles of community trails. Maybe just sit in privacy on one of the decks & watch a deer walk to the lake. Maintenance free living can be yours in this stunning, light filled home with cathedral ceilings, wide hickory plank flooring, artistic stone fireplace & a powered retractable sun shade on the deck. The floor plan is adaptable from 4 bedrooms to 2, using the other rooms for family room, office, etc. The HVAC System, tankless gas water heater, refrigerator, dishwasher, disposal & microwave were new in 2024. While you may never want to leave this wonderful neighborhood, culturally rich Downtown Asheville & the Blue Ridge Parkway are less than 15 minutes away. This may be your perfect home in the mountains.
Closed
$815,000
19 N Kaufman Stone Way, Biltmore Lake, NC 28715
3beds
2,636sqft
Townhouse
Built in 2008
0.08 Acres Lot
$711,100 Zestimate®
$309/sqft
$2,505 Estimated rent
Home value
$711,100
$668,000 - $761,000
$2,505/mo
Zestimate® history
Owner options
List your home for rent
$2,505/mo
Rent Zestimate®
Find your next renter with Zillow Rental Manager. Plus, with online applications, you can quickly screen prospective tenants – for free.
$2,505/mo
Rent Zestimate®
Refinance and save
$4,963/mo
Est. payment
Refinancing to a lower rate could help reduce your monthly payments and save thousands over the life of the loan.
$4,963/mo
Est. payment
Explore your selling options
Work with a Zillow partner agent
Leverage their expertise and Zillow's premium Showcase listings to get your home seen by more buyers.
Get startedList with your own agent
Get your home in front of millions of buyers by listing it on Zillow.
Learn how to do itSell it yourself
Take full control of how buyers see your home on Zillow by listing For Sale by Owner (FSBO).
List your homeWhat's special
Zillow last checked:
Listing updated:
Listed by:
Barbara Baskerville barbara.baskerville@allentate.com,
Howard Hanna Beverly-Hanks Asheville-Downtown
Bought with:
Tracy Veteto
COMPASS
Source: Canopy MLS as distributed by MLS GRID,MLS#: 4228451
Facts & features
Interior
Bedrooms & bathrooms
- Bedrooms: 3
- Bathrooms: 3
- Full bathrooms: 2
- 1/2 bathrooms: 1
- Main level bedrooms: 1
Primary bedroom
- Features: Cathedral Ceiling(s), Ceiling Fan(s), En Suite Bathroom, Walk-In Closet(s)
- Level: Main
- Area: 206.25 Square Feet
- Dimensions: 15' 0" X 13' 9"
Bedroom s
- Features: Ceiling Fan(s), En Suite Bathroom
- Level: Basement
- Area: 271.4 Square Feet
- Dimensions: 17' 5" X 15' 7"
Bedroom s
- Level: Basement
- Area: 177.85 Square Feet
- Dimensions: 14' 11" X 11' 11"
Bathroom half
- Level: Main
Bathroom full
- Level: Main
Bathroom full
- Level: Basement
Breakfast
- Level: Main
- Area: 102.38 Square Feet
- Dimensions: 10' 6" X 9' 9"
Dining area
- Features: Tray Ceiling(s)
- Level: Main
- Area: 171 Square Feet
- Dimensions: 14' 3" X 12' 0"
Kitchen
- Level: Main
- Area: 101.87 Square Feet
- Dimensions: 11' 5" X 8' 11"
Laundry
- Features: Built-in Features
- Level: Main
- Area: 63.94 Square Feet
- Dimensions: 8' 3" X 7' 9"
Living room
- Features: Cathedral Ceiling(s), Ceiling Fan(s)
- Level: Main
- Area: 237.9 Square Feet
- Dimensions: 19' 5" X 12' 3"
Office
- Features: Cathedral Ceiling(s), Ceiling Fan(s)
- Level: Main
- Area: 125 Square Feet
- Dimensions: 12' 6" X 10' 0"
Heating
- Forced Air, Heat Pump, Natural Gas
Cooling
- Central Air
Appliances
- Included: Dishwasher, Disposal, Gas Oven, Gas Range, Gas Water Heater, Microwave, Refrigerator with Ice Maker, Tankless Water Heater, Washer/Dryer
- Laundry: Laundry Room, Main Level
Features
- Open Floorplan, Storage, Walk-In Closet(s)
- Flooring: Carpet, Tile, Vinyl, Wood
- Doors: French Doors, Screen Door(s)
- Windows: Insulated Windows
- Basement: Daylight,Exterior Entry,Interior Entry,Walk-Out Access,Walk-Up Access
- Attic: Pull Down Stairs
- Fireplace features: Gas Log, Gas Unvented, Living Room
Interior area
- Total structure area: 1,656
- Total interior livable area: 2,636 sqft
- Finished area above ground: 1,656
- Finished area below ground: 980
Property
Parking
- Total spaces: 2
- Parking features: Attached Garage, Garage on Main Level
- Attached garage spaces: 2
- Details: Additional parking in the driveway and in the cut de sac.
Accessibility
- Accessibility features: Two or More Access Exits
Features
- Levels: One
- Stories: 1
- Entry location: Main
- Patio & porch: Deck, Front Porch
- Exterior features: Lawn Maintenance
- Has view: Yes
- View description: Mountain(s), Winter
- Waterfront features: Beach - Public
- Body of water: Biltmore Lake
Lot
- Size: 0.08 Acres
- Features: Cul-De-Sac, End Unit, Paved, Views
Details
- Additional structures: Boat House
- Parcel number: 961607629800000
- Zoning: R-2
- Special conditions: Standard
Construction
Type & style
- Home type: Townhouse
- Architectural style: Arts and Crafts,Cottage
- Property subtype: Townhouse
Materials
- Cedar Shake, Fiber Cement, Stone
- Roof: Shingle
Condition
- New construction: No
- Year built: 2008
Details
- Builder model: Dogwood
- Builder name: Biltmore Farms
Utilities & green energy
- Sewer: Public Sewer
- Water: Public
Community & HOA
Community
- Features: Clubhouse, Gated, Picnic Area, Playground, Sidewalks, Street Lights, Walking Trails
- Security: Carbon Monoxide Detector(s), Radon Mitigation System, Security System, Smoke Detector(s)
- Subdivision: Biltmore Lake
HOA
- Has HOA: Yes
- HOA fee: $200 monthly
- HOA name: Grand Manors Comm Mgt
- HOA phone: 828-570-8293
- Second HOA fee: $767 monthly
- Second HOA name: Grand Manors Comm Mgt
- Second HOA phone: 828-570-8293
Location
- Region: Biltmore Lake
- Elevation: 2000 Feet
Financial & listing details
- Price per square foot: $309/sqft
- Tax assessed value: $509,200
- Annual tax amount: $3,471
- Date on market: 3/8/2025
- Cumulative days on market: 9 days
- Listing terms: Cash,Conventional
- Exclusions: Mirror in Hall Half Bath
- Road surface type: Asphalt, Paved
Price history
| Date | Event | Price |
|---|---|---|
| 4/30/2025 | Sold | $815,000-1.2%$309/sqft |
Source:  Canopy MLS as distributed by MLS GRID #4228451 Report a problem Canopy MLS as distributed by MLS GRID #4228451 Report a problem | ||
| 3/17/2025 | Pending sale | $825,000$313/sqft |
Source: Canopy MLS as distributed by MLS GRID #4228451 Report a problem | ||
| 3/8/2025 | Listed for sale | $825,000+57.1%$313/sqft |
Source: Canopy MLS as distributed by MLS GRID #4228451 Report a problem | ||
| 3/10/2020 | Sold | $525,000-2.8%$199/sqft |
Source: Canopy MLS as distributed by MLS GRID #3552156 Report a problem | ||
| 2/6/2020 | Pending sale | $539,900$205/sqft |
Source: Beverly-Hanks Downtown Asheville #3552156 Report a problem | ||
| 1/9/2020 | Price change | $539,900-1.7%$205/sqft |
Source: Beverly-Hanks Downtown Asheville #3552156 Report a problem | ||
| 10/23/2019 | Price change | $549,000-2%$208/sqft |
Source: Beverly-Hanks Downtown Asheville #3552156 Report a problem | ||
| 9/21/2019 | Listed for sale | $560,000$212/sqft |
Source: Beverly-Hanks Downtown Asheville #3552156 Report a problem | ||
Public tax history
| Year | Property taxes | Tax assessment |
|---|---|---|
| 2025 | $3,471 +6.9% | $509,200 |
| 2024 | $3,247 +3.2% | $509,200 |
| 2023 | $3,147 +4.2% | $509,200 |
| 2022 | $3,020 | $509,200 |
| 2021 | $3,020 +6.9% | $509,200 +14.3% |
| 2020 | $2,824 | $445,500 |
| 2019 | $2,824 | $445,500 |
| 2018 | $2,824 +2.4% | $445,500 +15.2% |
| 2017 | $2,758 -1.6% | $386,600 |
| 2016 | $2,802 +4.4% | $386,600 |
| 2015 | $2,683 | $386,600 |
| 2014 | $2,683 | $386,600 |
| 2013 | -- | $386,600 -5.5% |
| 2012 | -- | $409,300 |
| 2011 | -- | $409,300 |
| 2010 | -- | $409,300 |
| 2009 | -- | $409,300 |
Find assessor info on the county website
Neighborhood: 28715
Nearby homes
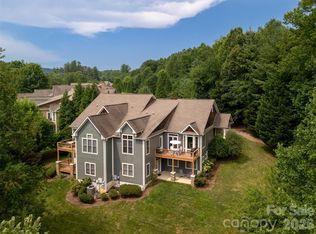
- $825,0003 bd3 ba2.3k sqft21 N Kaufman Stone Way, Biltmore Lake, NC 28715For Sale
- $723,4003 bd3 ba2.2k sqft15 N Kaufman Stone Way, Biltmore Lake, NC 28715Off Market
- $712,6003 bd2 ba2.2k sqft15 Kaufman Stone Way N, Biltmore Lake, NC 28715Off Market
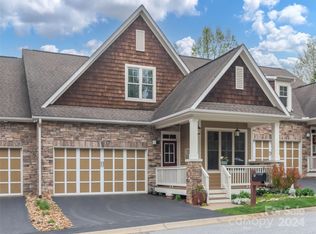
- $780,0003 bd3 ba2.4k sqft13 N Kaufman Stone Way, Biltmore Lake, NC 28715Sold
- $1,023,400-- bd-- ba-- sqft99999 N Kaufman Stone Way, Candler, NC 28715Off Market
- $1,140,000-- bd-- ba-- sqft14 Water Walker Dr #G, Biltmore Lake, NC 28715Off Market
- $235,200-- bd-- ba-- sqft125 Orvis Stone Cir, Biltmore lake, NC 28715Off Market
- $711,0003 bd3 ba1.6k sqft11 N Kaufman Stone Way, Biltmore Lake, NC 28715Off Market
Nearby schools
GreatSchools rating
- 5/10Hominy Valley ElementaryGrades: K-4Distance: 0.5 mi
- 6/10Enka MiddleGrades: 7-8Distance: 1.6 mi
- 5/10Enka HighGrades: 9-12Distance: 0.2 mi
Schools provided by the listing agent
- Elementary: Hominy Valley/Enka
- Middle: Enka
- High: Enka
Source: Canopy MLS as distributed by MLS GRID. This data may not be complete. We recommend contacting the local school district to confirm school assignments for this home.
Get a cash offer in 3 minutes
Find out how much your home could sell for in as little as 3 minutes with a no-obligation cash offer.
Estimated market value
$711,100
Get a cash offer in 3 minutes
Find out how much your home could sell for in as little as 3 minutes with a no-obligation cash offer.
Estimated market value
$711,100
- North Carolina
- Buncombe County
- Candler
- 28715
- 19 N Kaufman Stone Way
Nearby cities
Nearby zip codes
Other Candler Topics
