Discover upscale, low-maintenance living in the highly sought-after Biltmore Lake community! Arguably the premier townhome in the desirable Rockfish Cove section, this exceptional residence offers a rare combination of privacy, convenience, and access to the community's outstanding amenities. Featuring three spacious bedrooms, two and a half baths, soaring ceilings, and a bright open floor plan, this home is perfect for both everyday living and entertaining. Relax on your private deck or step outside to enjoy miles of scenic trails just moments from your door.Experience the ultimate lock-and-go lifestyle with exterior maintenance and landscaping handled by the HOA, giving you more time to enjoy everything Biltmore Lake has to offer. Residents enjoy a 62-acre lake for boating, kayaking, fishing, swimming, and paddleboarding, along with tennis and pickleball courts, parks, playgrounds, a beautiful clubhouse, over eight miles of hiking and biking trails, and a vibrant year-round calendar of community events. Just minutes from the Blue Ridge Parkway and downtown Asheville, this is an exceptional opportunity to enjoy one of Western North Carolina's most coveted lifestyles.
Active
$825,000
21 N Kaufman Stone Way, Biltmore Lake, NC 28715
3beds
2,345sqft
:
Get pre-qualified$5,777/mo
Townhouse
Built in 2007
0.08 Acres Lot
$794,000 Zestimate®
$352/sqft
$983/mo HOA
What's special
- 23 hours |
- 49 |
- 0 |
Zillow last checked:
Listing updated:
Listed by:
Jamie Turner jamie.turner@allentate.com,
Howard Hanna Beverly-Hanks Asheville-Biltmore Park
Source: Canopy MLS as distributed by MLS GRID,MLS#: 4411076
Facts & features
Interior
Bedrooms & bathrooms
- Bedrooms: 3
- Bathrooms: 3
- Full bathrooms: 2
- 1/2 bathrooms: 1
- Main level bedrooms: 1
Primary bedroom
- Level: Main
Heating
- Forced Air, Heat Pump, Natural Gas
Cooling
- Central Air
Appliances
- Included: Dishwasher, Disposal, Gas Range, Oven, Refrigerator
- Laundry: Main Level
Features
- Flooring: Carpet, Tile, Wood
- Basement: Daylight,Exterior Entry,Interior Entry,Walk-Out Access,Walk-Up Access
- Fireplace features: Gas Log
Interior area
- Total structure area: 1,480
- Total interior livable area: 2,345 sqft
- Finished area above ground: 1,480
- Finished area below ground: 865
Property
Parking
- Total spaces: 2
- Parking features: Attached Garage, Garage on Main Level
- Attached garage spaces: 2
Features
- Levels: One
- Stories: 1
- Entry location: Main
- Has view: Yes
- View description: Mountain(s), Winter
Lot
- Size: 0.08 Acres
Details
- Parcel number: 961607639200000
- Zoning: None
- Special conditions: Standard
Construction
Type & style
- Home type: Townhouse
- Property subtype: Townhouse
Materials
- Fiber Cement
Condition
- New construction: No
- Year built: 2007
Utilities & green energy
- Sewer: Public Sewer
- Water: Public
- Utilities for property: Cable Available
Community & HOA
Community
- Features: Clubhouse, Lake Access, Playground, Recreation Area, Sidewalks, Sport Court, Street Lights, Tennis Court(s), Walking Trails
- Subdivision: Biltmore Lake
HOA
- Has HOA: Yes
- HOA fee: $2,950 quarterly
- HOA name: Grandmanor's
- HOA phone: 828-670-8293
Location
- Region: Biltmore Lake
- Elevation: 2000 Feet
Financial & listing details
- Price per square foot: $352/sqft
- Tax assessed value: $457,900
- Annual tax amount: $3,121
- Date on market: 8/4/2026
- Listing terms: Cash,Conventional
- Road surface type: Asphalt, Paved
Estimated market value
$794,000
$754,000 - $834,000
$1,967/mo
Price history
| Date | Event | Price |
|---|---|---|
| 8/4/2026 | Listed for sale | $825,000+93.7%$352/sqft |
Source:  Canopy MLS as distributed by MLS GRID #4411076 Report a problem Canopy MLS as distributed by MLS GRID #4411076 Report a problem | ||
| 4/8/2008 | Sold | $426,000$182/sqft |
Source: Public Record Report a problem | ||
Public tax history
| Year | Property taxes | Tax assessment |
|---|---|---|
| 2025 | $3,121 +6.9% | $457,900 |
| 2024 | $2,920 +3.2% | $457,900 |
| 2023 | $2,830 +4.2% | $457,900 |
| 2022 | $2,715 | $457,900 |
| 2021 | $2,715 +7.1% | $457,900 +14.5% |
| 2020 | $2,535 | $399,900 |
| 2019 | $2,535 | $399,900 |
| 2018 | $2,535 +2.4% | $399,900 +15.7% |
| 2017 | $2,475 -1.6% | $345,500 |
| 2016 | $2,515 +4.9% | $345,500 |
| 2015 | $2,398 | $345,500 |
| 2014 | $2,398 | $345,500 |
| 2013 | -- | $345,500 -5.7% |
| 2012 | -- | $366,500 |
| 2011 | -- | $366,500 |
| 2010 | -- | $366,500 |
| 2009 | -- | $366,500 |
Find assessor info on the county website
Monthly payment
Est. payment
Payment breakdown
Explore the cost of this home by adjusting the details. Changes won't be saved.Climate risks
Neighborhood: 28715
Nearby schools
GreatSchools rating
- 5/10Hominy Valley ElementaryGrades: K-4Distance: 0.5 mi
- 6/10Enka MiddleGrades: 7-8Distance: 1.6 mi
- 5/10Enka HighGrades: 9-12Distance: 0.2 mi
Schools provided by the listing agent
- Elementary: Hominy Valley/Enka
- Middle: Enka
- High: Enka
Source: Canopy MLS as distributed by MLS GRID. This data may not be complete. We recommend contacting the local school district to confirm school assignments for this home.
- $815,0003 bd3 ba2.6k sqft19 N Kaufman Stone Way, Biltmore Lake, NC 28715Sold

- $723,4003 bd3 ba2.2k sqft15 N Kaufman Stone Way, Biltmore Lake, NC 28715Off Market
- $712,6003 bd2 ba2.2k sqft15 Kaufman Stone Way N, Biltmore Lake, NC 28715Off Market
- $1,023,400-- bd-- ba-- sqft99999 N Kaufman Stone Way, Candler, NC 28715Off Market
- $1,140,000-- bd-- ba-- sqft14 Water Walker Dr #G, Biltmore Lake, NC 28715Off Market
- $780,0003 bd3 ba2.4k sqft13 N Kaufman Stone Way, Biltmore Lake, NC 28715Sold
- $711,0003 bd3 ba1.6k sqft11 N Kaufman Stone Way, Biltmore Lake, NC 28715Off Market
- $235,200-- bd-- ba-- sqft125 Orvis Stone Cir, Biltmore lake, NC 28715Off Market
A local agent can set up tours, give advice and negotiate with sellers.
Similar homes
- $849,0004 bd3 ba2.8k sqft4 Yellow Owl Dr, Biltmore Lake, NC 28715For Sale
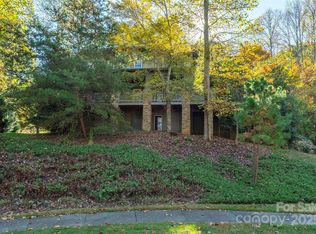
 MLS ID #4312766, Scott Russell, Howard Hanna Beverly-Hanks Freestone Properties. Canopy MLS as distributed by MLS GRID
 - $885,0004 bd4 ba3.1k sqft541 Welsh Partridge Cir, Biltmore Lake, NC 28715For Sale
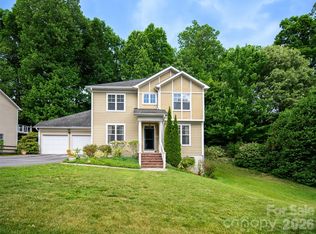 MLS ID #4386056, Jamie Turner, Howard Hanna Beverly-Hanks Asheville-Biltmore Park. Canopy MLS as distributed by MLS GRID
 - $749,0003 bd3 ba2.5k sqft36 Copper Mill Ct, Candler, NC 28715For Sale
 MLS ID #4396335, Cami Silver, Patton Allen Real Estate LLC. Canopy MLS as distributed by MLS GRID
 - $750,0003 bd2 ba2k sqft18 Hoye Ln, Candler, NC 28715For Sale
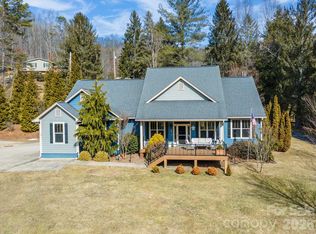 MLS ID #4345280, Ron Comeens, Coldwell Banker Advantage. Canopy MLS as distributed by MLS GRID
 - $796,0003 bd3 ba2.8k sqft90 Pine Forest Dr, Weaverville, NC 28787For SaleMLS ID #4407692, Tacy Apostolik, JL Carolina LLC. Canopy MLS as distributed by MLS GRID
- $590,0003 bd3 ba2.9k sqft4 Amaretto Dr, Candler, NC 28715For SaleMLS ID #4364871, Josie Ha, Carolina Living Associates LLC. Canopy MLS as distributed by MLS GRID
- $644,0003 bd2 ba2k sqft19 Pacifico Dr, Asheville, NC 28806For SaleMLS ID #4408303, Jennifer Vogel, Howard Hanna Beverly-Hanks Asheville-North. Canopy MLS as distributed by MLS GRID
- $850,0003 bd3 ba2.6k sqft417 Blue Mist Way, Arden, NC 28704For SaleMLS ID #4367137, Suzanne Beckmann, Howard Hanna Beverly-Hanks. Canopy MLS as distributed by MLS GRID
- $825,0003 bd3 ba3.4k sqft36 Snowshoe Dr, Asheville, NC 28803For SaleMLS ID #4372330, Holly Martin, Carolina Mountain Sales. Canopy MLS as distributed by MLS GRID
- $850,0003 bd3 ba2.4k sqft130 Black Oak Dr, Asheville, NC 28804For SaleMLS ID #4395839, Carol Marin, Mosaic Community Lifestyle Realty. Canopy MLS as distributed by MLS GRID
- $799,8703 bd3 ba3k sqft2 Birkdale Dr, Weaverville, NC 28787For SaleMLS ID #4399312, Amy Noack, Nest Realty Asheville. Canopy MLS as distributed by MLS GRID
- $789,0003 bd4 ba3.3k sqft204 Briarcliff #5, Asheville, NC 28804For SaleMLS ID #4356958, Tacy Apostolik, JL Carolina LLC. Canopy MLS as distributed by MLS GRID
- $898,5003 bd4 ba2.8k sqft233 Rocky Face Dr, Canton, NC 28716For SaleMLS ID #4394616, Brian K. Noland, Howard Hanna Beverly-Hanks Waynesville. Canopy MLS as distributed by MLS GRID
- $872,0003 bd3 ba2.8k sqft86 Crossings Cir, Fairview, NC 28730For SaleMLS ID #4391576, Ian Moorrees, NAI Beverly-Hanks. Canopy MLS as distributed by MLS GRID
- $899,0003 bd3 ba2.8k sqft406 Inverness Dr, Waynesville, NC 28785For SaleMLS ID #4393022, Amanda Hill, Howard Hanna Beverly-Hanks Waynesville. Canopy MLS as distributed by MLS GRID
- $799,0004 bd3 ba2.7k sqft37 Creekside View Dr, Asheville, NC 28804For SaleMLS ID #4361134, Sara Yakira, Carolina Mountain Sales. Canopy MLS as distributed by MLS GRID
- $799,0004 bd3 ba3.4k sqft108 Galloway Dr, Asheville, NC 28803For SaleMLS ID #4318726, Viv Snyder, Howard Hanna Beverly-Hanks Asheville-Biltmore Park. Canopy MLS as distributed by MLS GRID
- $825,0003 bd4 ba3.2k sqft94 Squirrel Trl, Hendersonville, NC 28791For SaleMLS ID #4362802, Hilton Swing, Coldwell Banker Advantage. Canopy MLS as distributed by MLS GRID
- $839,0004 bd3 ba3.3k sqft47 Ledgestone Dr, Fairview, NC 28730For SaleMLS ID #4359435, Amber Kirkpatrick, Howard Hanna Beverly-Hanks Asheville-Biltmore Park. Canopy MLS as distributed by MLS GRID
- $625,0004 bd3 ba2.9k sqft80 Driftstone Cir, Arden, NC 28704For SaleMLS ID #4408543, John Madden, Howard Hanna Beverly-Hanks Asheville-Biltmore Park. Canopy MLS as distributed by MLS GRID
