Skip main navigation
Closed
  • $1,350,000

    19 N Main St, Naperville, IL 60540

    4beds
    2,600sqft
    Single Family Residence
    Built in 1925
    4,791 Square Feet Lot
    $1,355,000 Zestimate®
    $519/sqft
    $4,965 Estimated rent

    Home value

    $1,355,000

    $1.25M - $1.46M

    $4,965/mo

    Zestimate® history
    Loading
    Loading...

    Owner options

    List your home for rent

    $4,965/mo

    Rent Zestimate®

    Find your next renter with Zillow Rental Manager. Plus, with online applications, you can quickly screen prospective tenants – for free.

    Learn more

    $4,965/mo

    Rent Zestimate®

    Refinance and save

    $7,879/mo

    Est. payment

    Refinancing to a lower rate could help reduce your monthly payments and save thousands over the life of the loan.

    See today's rates

    $7,879/mo

    Est. payment

    Explore your selling options

    Work with a Zillow partner agent

    Leverage their expertise and Zillow's premium Showcase listings to get your home seen by more buyers.

    Get started

    List with your own agent

    Get your home in front of millions of buyers by listing it on Zillow.

    Learn how to do it

    Sell it yourself

    Take full control of how buyers see your home on Zillow by listing For Sale by Owner (FSBO).

    List your home

    What's special

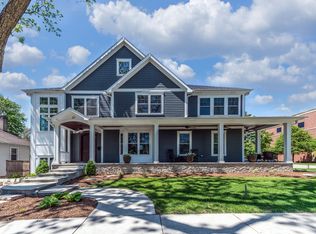
    19 Main Street Completely reimagined from the studs out, this is a full gut rehab that transformed a modest 2-bed, 2-bath into a spacious 4-bedroom, 4-bathroom home with premium finishes throughout. Every system is new - this is essentially new construction behind a classic footprint, just a two-block walk to downtown shopping and dining. Reimagined & Expanded A newly added second floor and a fully finished basement nearly double the living space. Inside, everything is new: solid-core doors, drywall, flooring, lighting, and fixtures, all wrapped in fresh insulation for year-round comfort and efficiency. Built to Last, Inside and Out New roof, gutters with buried downspouts, LP siding, and windows give the exterior lasting durability and curb appeal. Under the hood, you'll find all-new electrical service and panel, dual-zone HVAC, and new water service and sanitation lines - no deferred maintenance here. Designed for Living & Entertaining The finished basement is the showstopper, featuring a dedicated home theater, a speakeasy lounge, and a wet bar - plus a sump pump for peace of mind. Step outside to a new rear deck, paver patio, and fully fenced yard (new aluminum and wood fencing, freshly stained). Curb Appeal & Convenience A brand-new front porch and walkway welcome you home, while the new driveway, back turnaround, updated 2-car garage with fresh concrete, and Tesla charger make everyday life effortless. Unbeatable Location Set just two blocks from the heart of downtown, you're moments from local shops, restaurants, and everyday conveniences - all within an easy walk. Move-in ready and thoughtfully rebuilt down to the last detail - 19 Main Street offers the space, systems, and style of new construction with none of the guesswork.

    Zillow last checked:

    Listing updated:

    Listed by:

    Roman Lewis, PSA,SRS 630-272-9165,

    Baird & Warner

    Bought with:

    Trevor Pauling

    john greene, Realtor

    Source: MRED as distributed by MLS GRID,MLS#: 12710389MLS Logo

    Facts & features

    Interior

    Bedrooms & bathrooms
    • Bedrooms: 4
    • Bathrooms: 4
    • Full bathrooms: 4
    Rooms
    • Room types: Enclosed Porch Heated, Recreation Room, Loft, Storage
    Primary bedroom
    • Features: Flooring (Hardwood), Bathroom (Full)
    • Level: Main
    • Area: 110 Square Feet
    • Dimensions: 11X10
    Bedroom 2
    • Features: Flooring (Hardwood)
    • Level: Main
    • Area: 110 Square Feet
    • Dimensions: 11X10
    Bedroom 3
    • Level: Second
    • Dimensions: 00X00
    Bedroom 4
    • Level: Second
    • Dimensions: 00X00
    Dining room
    • Features: Flooring (Hardwood)
    • Level: Main
    • Area: 168 Square Feet
    • Dimensions: 14X12
    Other
    • Features: Flooring (Hardwood)
    • Level: Main
    • Area: 98 Square Feet
    • Dimensions: 14X7
    Kitchen
    • Features: Flooring (Ceramic Tile)
    • Level: Main
    • Area: 144 Square Feet
    • Dimensions: 12X12
    Laundry
    • Features: Flooring (Ceramic Tile)
    • Level: Main
    • Area: 48 Square Feet
    • Dimensions: 8X6
    Living room
    • Features: Flooring (Hardwood)
    • Level: Main
    • Area: 168 Square Feet
    • Dimensions: 14X12
    Loft
    • Features: Flooring (Hardwood)
    • Level: Second
    • Area: 120 Square Feet
    • Dimensions: 12X10
    Recreation room
    • Level: Second
    • Area: 150 Square Feet
    • Dimensions: 15X10
    Storage
    • Level: Basement
    • Area: 204 Square Feet
    • Dimensions: 17X12
    Heating
    • Natural Gas, Forced Air
    Cooling
    • Electric
    Features
    • 1st Floor Bedroom, Separate Dining Room, Workshop
    • Flooring: Hardwood
    • Basement: Finished,Full
    • Attic: Finished
    Interior area
    • Total structure area: 0
    • Total interior livable area: 2,600 sqft

    Property

    Parking
    • Total spaces: 1
    • Parking features: Yes, Garage Owned, Detached, Garage
    • Garage spaces: 1
    Accessibility
    • Accessibility features: No Disability Access
    Features
    • Stories: 2
    Lot
    • Size: 4,791 Square Feet
    Details
    • Parcel number: 0713410017
    • Special conditions: None

    Construction

    Type & style
    • Home type: SingleFamily
    • Property subtype: Single Family Residence
    Materials
    • Vinyl Siding
    • Roof: Asphalt
    Condition
    • New construction: No
    • Year built: 1925

    Utilities & green energy

    • Sewer: Public Sewer
    • Water: Public

    Community & HOA

    Community
    • Features: Park, Curbs, Sidewalks, Street Lights, Street Paved
    HOA
    • Services included: None
    Location
    • Region: Naperville

    Financial & listing details

    • Price per square foot: $519/sqft
    • Tax assessed value: $239,462
    • Annual tax amount: $13,447
    • Date on market: 9/3/2026
    • Listing terms: Conventional
    • Ownership: Fee Simple

    Price history

    DateEventPrice
    9/2/2026Sold$1,350,000+315.4%$519/sqft
    Source: MRED as distributed by MLS GRID #12710389 Report a problem
    5/23/2018Sold$325,000-9.5%$125/sqft
    Source: MRED as distributed by MLS GRID #09838886 Report a problem
    3/30/2018Pending sale$359,000$138/sqft
    Source: RE/MAX All Pro #09838886 Report a problem
    1/23/2018Listed for sale$359,000$138/sqft
    Source: RE/MAX All Pro #09838886 Report a problem
    1/18/2018Pending sale$359,000$138/sqft
    Source: RE/MAX All Pro #09823668 Report a problem
    1/18/2018Listed for sale$359,000$138/sqft
    Source: RE/MAX All Pro #09823668 Report a problem
    1/18/2018Pending sale$359,000$138/sqft
    Source: RE/MAX All Pro #09823668 Report a problem
    1/1/2018Listed for sale$359,000+30.5%$138/sqft
    Source: RE/MAX All Pro #09823668 Report a problem
    3/25/2014Sold$275,000-8.3%$106/sqft
    Source: Baird & Warnerc #08513961_60540 Report a problem
    3/9/2014Pending sale$300,000$115/sqft
    Source: Remax of Naperville #08513961 Report a problem
    2/28/2014Price change$300,000-11.5%$115/sqft
    Source: Remax of Naperville #08513961 Report a problem
    1/10/2014Listed for sale$339,000+59.9%$130/sqft
    Source: Remax of Naperville #08513961 Report a problem
    8/8/2011Sold$212,000$82/sqft
    Source: Public Record Report a problem

    Public tax history

    YearProperty taxesTax assessment
    2025$13,448 +11.1%$239,462 +9.2%
    2024$12,100 +20.1%$219,342 +16.5%
    2023$10,077 +9.5%$188,310 +8.6%
    2022$9,202 +4.3%$173,420 +3.7%
    2021$8,819 +0.3%$167,230
    2020$8,791 +49.6%$167,230 +74.9%
    2019$5,875 +3.7%$95,620 +3.4%
    2018$5,663 +2.2%$92,520 +3.5%
    2017$5,541 +2.6%$89,380 +4.2%
    2016$5,400 +0%$85,770 +5.3%
    2015$5,399 -0.6%$81,440 +2.3%
    2014$5,433 +0.7%$79,600 -0.7%
    2013$5,397 +4.8%$80,160 -2%
    2012$5,152 +1%$81,820 -6.4%
    2011$5,101 -2.4%$87,440 -7.8%
    2010$5,226 +2.2%$94,880 -4%
    2009$5,113 +7.7%$98,840 +1.8%
    2008$4,747 +4.3%$97,100 +5.8%
    2007$4,550 -27.1%$91,780 -21%
    2006$6,242 +10%$116,150 +12.9%
    2005$5,677 +11%$102,900 +14.2%
    2004$5,116 +8.1%$90,110 +11.1%
    2003$4,732 +16%$81,140 +16.2%
    2002$4,080 +15.7%$69,850 +15.2%
    2001$3,526 +18.1%$60,650 +9.6%
    2000$2,986 $55,320
    Find assessor info on the county website

    Neighborhood: 60540

    Nearby schools

    GreatSchools rating
    Schools provided by the listing agent
    • Elementary: Naper Elementary School
    • Middle: Washington Junior High School
    • High: Naperville North High School
    • District: 203

    Source: MRED as distributed by MLS GRID. This data may not be complete. We recommend contacting the local school district to confirm school assignments for this home.

    Get a cash offer in 3 minutes
    Find out how much your home could sell for in as little as 3 minutes with a no-obligation cash offer.
    Estimated market value
    $1,355,000
    Get a cash offer in 3 minutes
    Find out how much your home could sell for in as little as 3 minutes with a no-obligation cash offer.
    Estimated market value
    $1,355,000