Skip main navigation
Off market
  • Price Unknown

    5 N Main St, Naperville, IL 60540

    4beds
    2,612sqft
    Townhouse
    Built in 2026
    -- sqft lot
    $-- Zestimate®
    $--/sqft
    $-- Estimated rent

    Home value

    Not available

    Estimated sales range

    Not available

    Not available

    Zestimate® history
    Loading
    Loading...

    Owner options

    List your home for rent

    Find your next renter with Zillow Rental Manager. Plus, with online applications, you can quickly screen prospective tenants – for free.

    Learn more
    Refinance and save

    Refinancing to a lower rate could help reduce your monthly payments and save thousands over the life of the loan.

    See today's rates

    Explore your selling options

    Work with a Zillow partner agent

    Leverage their expertise and Zillow's premium Showcase listings to get your home seen by more buyers.

    Get started

    List with your own agent

    Get your home in front of millions of buyers by listing it on Zillow.

    Learn how to do it

    Sell it yourself

    Take full control of how buyers see your home on Zillow by listing For Sale by Owner (FSBO).

    List your home

    What's special

    Flexible front roomCovered porchSide-load garage designWalk-in closet

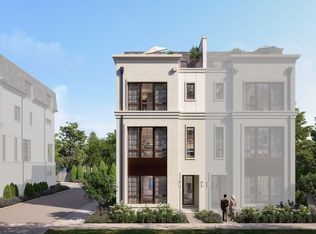
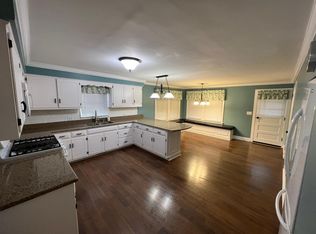
    The Camden is a refined, 4-level townhome designed for modern living with a balance of flexibility, comfort, and elevated style. Offering 3-4 bedrooms, 3 full baths, 1 half bath, a 2-car garage, and 2,612 square feet of living space, this thoughtfully planned layout provides versatile spaces that adapt seamlessly to both daily routines and entertaining. The lower level features an unfinished basement, creating ample storage with the opportunity to personalize the space in the future for recreation, fitness, or additional living needs. On the first floor, a covered porch welcomes you into a foyer accented by a tray ceiling. This level includes access to the 2-car garage, a convenient full bath, and a flexible front room that can be tailored to your lifestyle, whether used as a home office, hobby space, or additional living area. A side-load garage design enhances curb appeal and functionality. The second floor is designed for gathering and entertaining, featuring an open-concept layout that connects the family room, kitchen, and dining area. The kitchen offers generous counter space and flows naturally into the dining room, while a private balcony extends the living space outdoors. This level may be enhanced with a wet bar, adding both convenience and a touch of sophistication for hosting. The third floor serves as a private retreat, anchored by the owner's suite with a tray ceiling, walk-in closet, and well-appointed owner's bath. Two secondary bedrooms, ...

    This property is not currently displayed as for sale or rent on Zillow. This may be different from what's on other websites or public sources.

    Zillow last checked:

    Listing updated:

    Source: M/I HomesMLS Logo

    Facts & features

    Interior

    Bedrooms & bathrooms
    • Bedrooms: 4
    • Bathrooms: 5
    • Full bathrooms: 4
    • 1/2 bathrooms: 1
    Interior area
    • Total interior livable area: 2,612 sqft

    Property

    Parking
    • Total spaces: 2
    • Parking features: Garage
    • Garage spaces: 2
    Features
    • Levels: 4.0
    • Stories: 4

    Construction

    Type & style
    • Home type: Townhouse
    • Property subtype: Townhouse
    Condition
    • New Construction,Under Construction
    • New construction: Yes
    • Year built: 2026
    Details
    • Builder name: M/I Homes

    Community & HOA

    Community
    • Subdivision: Benton + Main
    Location
    • Region: Naperville

    Financial & listing details

    • Date on market: 8/26/2026

    Price history

    DateEventPrice
    8/28/2026Listing removed$1,558,190$597/sqft
    Source: M/I Homes Report a problem
    8/26/2026Listed for sale$1,558,190$597/sqft
    Source: M/I Homes Report a problem

    Public tax history

    Tax history is unavailable.

    Neighborhood: 60540

    Nearby schools

    GreatSchools rating
    Schools provided by the MLS
    • District: Naperville Cusd 203

    Source: M/I Homes. This data may not be complete. We recommend contacting the local school district to confirm school assignments for this home.