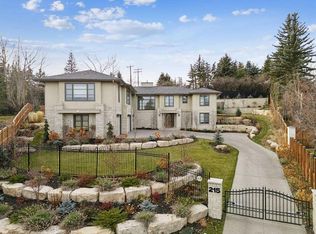
This splendid French Provence-inspired estate encompasses over 14,000 sq ft of meticulously crafted living space on a generous 0.60-acre lot. With 6 bedrooms, 7 full bathrooms, 5 half-bathrooms, 5 fireplaces, 9 car heated garage, it embodies opulent estate living against the backdrop of a lush private reserve. An architectural masterpiece, this home harmoniously fuses the finest in French & Italian craftsmanship. Every corner of this bespoke dwelling is adorned with custom-made chandeliers, exquisite light fixtures, ornate French door handles, luxurious curtains, & solid kitchen cabinets w/ French styling. Upon arrival through the wrought-iron electric gate, a grand interlocking driveway leads to majestic double front doors. The foyer welcomes you with soaring 20 ft ceilings, dramatic dual curved staircase adorned w/ custom wrought iron, French parquet floors & crystal chandeliers imported from Italy. The formal seating area, nestled between the 24 guest dining room & piano room, exudes timeless elegance. Adjacent is a parlour room w/ gas fireplace & curved windows offering serene views of the backyard. On the main floor, discover a gourmet Provence-inspired kitchen w/ ceiling-height cabinetry, granite countertops, prep island, baker's counter & top-of-the-line appliances, including a Sub-Zero refrigerator, a coffee station, a Wolf professional dual-oven 6-burner range + 2 BBQ grates, 2 built-in dishwashers, built-in freezer, drink cooler, & warming drawer. Adjacent, a Butler's kitchen & spacious walk-in pantry w/ 2 freezers await. Garden doors beckon you to the expansive private backyard. In the west wing, find an office w/ city views, wood-burning fireplace, wet bar, & powder room. Across the hall, a generous family room awaits, complete w/ another wood fireplace, sizable guest room w/ its own balcony, a luxurious 4-piece ensuite, & convenient coffee station. The upper west wing hosts an elegant Primary Suite featuring a private balcony, gas fireplace, workout room, & spa-like ensuite w/ a glass vertical & rain shower, his & hers 5-pc. ensuites, & his & hers dressing rooms. Ample closets ensure storage, including an upper-floor laundry. A library-study room featuring floor-to-ceiling shelves, 2 built-in desks, & moving book ladder completes this level. The upper east wing encompasses 3 spacious bedrooms, each offering its own balcony & ensuite. The lower walk-out basement is an entertainment haven, featuring an air conditioned 9 seat theater, popcorn station, bar, billiard area, & wine cellar which has climate control & a tasting area. Additional amenities include a 2nd laundry room, extra bedroom w/ 4-pc ensuite, walk-in closet, office, & 2 more 3-piece bathrooms. Also, a new roof in 2020. Located in the prestigious & exclusive Pump Hill community, this estate offers unparalleled elegance & comfort. Enjoy close proximity to the outstanding schools, Shopping Centers, Southland Leisure Center, Rockyview Hospital, Glenmore Reservoir, sailing club, & Glenmore Park. 2023-10-12
This property is off market, which means it's not currently listed for sale or rent on Zillow. This may be different from what's available on other websites or public sources.