Skip main navigation
Active
  • $210,000

    19 N Tremont St, Indianapolis, IN 46222

    2beds
    2,297sqft
    : 
    Loading
    Get pre-qualified
    Residential, Single Family Residence
    Built in 1910
    3,484 Square Feet Lot
    $-- Zestimate®
    $91/sqft
    $-- HOA

    What's special

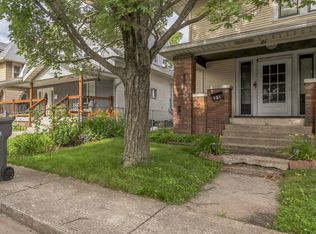
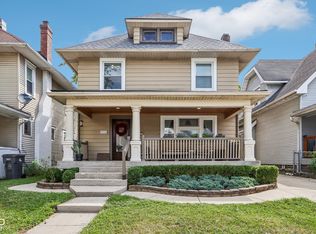
    Welcome to this impeccably-maintained home that beautifully blends timeless character with everyday comfort. This home boasts 1838 sq ft and features stunning hardwood floors that flow throughout the home, complemented by rich wood trim and gorgeous original woodwork that showcase exceptional craftsmanship and warmth. With the glass-enclosed front porch, and beautiful multi-level back deck, relaxing and entertaining become second nature. Abundant windows throughout the home provide natural, ambient light, creating a bright and inviting atmosphere from morning to evening. The home's thoughtful upkeep and classic architectural details make it truly move-in ready while preserving its distinctive charm. Conveniently located just minutes from downtown Indianapolis, this home offers quick access to the city's vibrant dining, shopping, entertainment, and employment centers. Enjoy nearby attractions including the Indianapolis Zoo, White River State Park, Victory Field, Lucas Oil Stadium, the Indianapolis Motor Speedway, the new B&O Rail Trail, and the restaurants and nightlife of Mass Ave. Major highways and public transportation are also easily accessible, making commuting throughout the Indianapolis metro area simple and convenient. Whether you're looking for classic character, abundant natural light, or an unbeatable location close to the best of Indianapolis, 19 N. Tremont Street is a home that delivers on every level. We look forward to showing it to you!
    13 days
    |
    486
    |
    49
    |

    Zillow last checked:

    Listing updated:

    Listed by:

    Bradley DeVore 812-360-4470,

    Real Broker, LLC

    Source: MIBOR as distributed by MLS GRID,MLS#: 22111479MLS Logo

    Loading...

      Facts & features

      Interior

      Bedrooms & bathrooms
      • Bedrooms: 2
      • Bathrooms: 2
      • Full bathrooms: 1
      • 1/2 bathrooms: 1
      • Main level bathrooms: 1
      Primary bedroom
      • Level: Upper
      • Area: 324 Square Feet
      • Dimensions: 18 x 18
      Dining room
      • Level: Main
      • Area: 210 Square Feet
      • Dimensions: 15 x 14
      Foyer
      • Level: Main
      • Area: 77 Square Feet
      • Dimensions: 11 x 7
      Great room
      • Level: Main
      • Area: 210 Square Feet
      • Dimensions: 15 x 14
      Kitchen
      • Features: Tile-Ceramic
      • Level: Main
      • Area: 150 Square Feet
      • Dimensions: 15 x 10
      Heating
      • Forced Air, Natural Gas
      Cooling
      • Central Air
      Appliances
      • Included: Dishwasher, Dryer, Disposal, Gas Water Heater, Microwave, Electric Oven, Range Hood, Refrigerator, Washer
      Features
      • Double Vanity, Built-in Features, Entrance Foyer, Ceiling Fan(s), Hardwood Floors, Eat-in Kitchen, Walk-In Closet(s)
      • Flooring: Hardwood
      • Windows: Wood Work Stained
      • Basement: Unfinished
      Interior area
      • Total structure area: 2,297
      • Total interior livable area: 2,297 sqft
      • Finished area below ground: 0

      Property

      Parking
      • Total spaces: 2
      • Parking features: Detached
      • Garage spaces: 2
      Features
      • Levels: Two
      • Stories: 2
      • Patio & porch: Deck, Glass Enclosed
      • Fencing: Fenced,Full
      Lot
      • Size: 3,484 Square Feet
      • Features: Busline
      Details
      • Parcel number: 491104132011000901
      • Special conditions: As Is
      • Horse amenities: None

      Construction

      Type & style
      • Home type: SingleFamily
      • Architectural style: Traditional
      • Property subtype: Residential, Single Family Residence
      Materials
      • Brick, Vinyl Siding
      • Foundation: Brick/Mortar
      Condition
      • New construction: No
      • Year built: 1910

      Utilities & green energy

      • Water: Public

      Community & HOA

      Community
      • Subdivision: Hawthorne
      HOA
      • Has HOA: No
      Location
      • Region: Indianapolis

      Financial & listing details

      • Price per square foot: $91/sqft
      • Tax assessed value: $152,400
      • Annual tax amount: $1,824
      • Date on market: 7/1/2026
      • Cumulative days on market: 14 days

        Estimated market value

        Not available

        Estimated sales range

        Not available

        Not available

        Price history

        DateEventPrice
        7/1/2026Listed for sale$210,000$91/sqft
        Source: MIBOR as distributed by MLS GRID #22111479 Report a problem

        Public tax history

        YearProperty taxesTax assessment
        2025$1,824 +25.4%$152,400 -2.9%
        2024$1,455 +17.6%$157,000 +13.9%
        2023$1,237 +34.3%$137,800 +15%
        2022$921 +71.4%$119,800 +21.4%
        2021$537 -4.3%$98,700 +25.9%
        2020$561 +17.6%$78,400 -1%
        2019$477 +5.9%$79,200 +9.1%
        2018$451 -17.6%$72,600 -0.1%
        2017$548 +2.4%$72,700 -7.7%
        2016$535 +19.9%$78,800 +7.7%
        2014$446 -22.8%$73,200
        2013$578 $73,200 -5.5%
        2012$578 $77,500 +2%
        2011-- $76,000 -4.4%
        2010$576 -2.2%$79,500 -5%
        2009$590 $83,700 -7.1%
        2007-- $90,100 +4.9%
        2006-- $85,900 +60.6%
        2005-- $53,500
        2004-- $53,500
        2003-- $53,500 +57.8%
        2002-- $33,900 +200%
        2001-- $11,300
        2000-- $11,300
        Find assessor info on the county website

        Monthly payment

        Est. payment

        Payment breakdown

        Explore the cost of this home by adjusting the details. Changes won't be saved.
        All calculations are estimates and provided by Zillow, Inc. for informational purposes only. Actual amounts may vary.
        HOA fees may include property taxes on listings classified as Co-Ops. Contact the listing agent and/or owner for fee details.
        Mortgage interest rates are dependent on a number of factors, including credit score, down payment, and repayment length. Interest rate data provided by Zillow Group Marketplace, Inc. as of 1/1/1970 from various mortgage lenders with which we have lead or other similar arrangements; the Estimated Payment is an average of those rates.
        See how much you could borrow to make a competitive offer.

        Climate risks

        Neighborhood: Near Westside

        Getting around

        79 / 100
        Very Walkable
        35 / 100
        Some Transit
        55 / 100
        Bikeable

        Nearby schools

        GreatSchools rating

        A local agent can set up tours, give advice and negotiate with sellers.

        Browse local experts

        Similar homes