Skip main navigation
Sold
  • $237,000

    31 N Tremont St, Indianapolis, IN 46222

    3beds
    2,628sqft
    Residential, Single Family Residence
    Built in 1910
    3,920 Square Feet Lot
    $244,200 Zestimate®
    $90/sqft
    $2,088 Estimated rent

    Home value

    $244,200

    $227,000 - $261,000

    $2,088/mo

    Zestimate® history
    Loading
    Loading...

    Owner options

    List your home for rent

    $2,088/mo

    Rent Zestimate®

    Find your next renter with Zillow Rental Manager. Plus, with online applications, you can quickly screen prospective tenants – for free.

    Learn more

    $2,088/mo

    Rent Zestimate®

    Refinance and save

    $1,192/mo

    Est. payment

    Refinancing to a lower rate could help reduce your monthly payments and save thousands over the life of the loan.

    See today's rates

    $1,192/mo

    Est. payment

    Explore your selling options

    Work with a Zillow partner agent

    Leverage their expertise and Zillow's premium Showcase listings to get your home seen by more buyers.

    Get started

    List with your own agent

    Get your home in front of millions of buyers by listing it on Zillow.

    Learn how to do it

    Sell it yourself

    Take full control of how buyers see your home on Zillow by listing For Sale by Owner (FSBO).

    List your home

    What's special

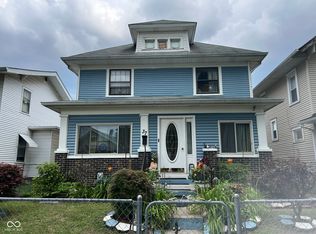
    ***Exciting opportunity!! Home is back on market due to no fault of seller, has cleared appraisal and is only back on the market due to buyer financing falling through, don't miss out, home received several offers when first listed!!*** Welcome to 31 N Tremont! As you step inside, you'll be greeted by an open and inviting living space, highlighted by beautiful built-in shelving that adds a touch of elegance. The main level showcases recent updates that enhance both function and flair, with a stunning kitchen that's sure to be the heart of your home. Here, you'll find gleaming granite countertops, sleek stainless steel appliances, and a gas stove-perfect for both everyday meals and entertaining guests. The home features three spacious bedrooms with two and a half tastefully remodeled bathrooms. Each room has been thoughtfully designed to offer comfort and style, reflecting the quality of recent renovations. Noteworthy updates include a new water heater installed in 2023, a roof replaced in 2019, an HVAC system upgraded in 2018, and electrical systems updated in 2017. The recently finished basement expands your living space even further, providing a versatile area for relaxation and recreation. It includes a well-appointed wet bar, making it an ideal spot for gatherings and leisure. Experience the charm and convenience of this beautifully updated home in a vibrant neighborhood, where historic character meets contemporary living. Don't miss your chance to make this exceptional property your own!

    Zillow last checked:

    Listing updated:

    Listed by:

    Aaron Hazel 317-796-2689,

    F.C. Tucker Company

    Bought with:

    Sena Taylor

    Berkshire Hathaway Home

    Chelsea Tarquini Noble

    Berkshire Hathaway Home

    Source: MIBOR as distributed by MLS GRID,MLS#: 21990311MLS Logo

    Facts & features

    Interior

    Bedrooms & bathrooms
    • Bedrooms: 3
    • Bathrooms: 3
    • Full bathrooms: 2
    • 1/2 bathrooms: 1
    • Main level bathrooms: 1
    Primary bedroom
    • Features: Laminate
    • Level: Upper
    • Area: 182 Square Feet
    • Dimensions: 14X13
    Bedroom 2
    • Features: Laminate
    • Level: Upper
    • Area: 110 Square Feet
    • Dimensions: 11X10
    Bedroom 3
    • Features: Laminate
    • Level: Upper
    • Area: 143 Square Feet
    • Dimensions: 13X11
    Dining room
    • Features: Laminate
    • Level: Main
    • Area: 196 Square Feet
    • Dimensions: 14X14
    Kitchen
    • Features: Tile-Ceramic
    • Level: Main
    • Area: 165 Square Feet
    • Dimensions: 15X11
    Living room
    • Features: Hardwood
    • Level: Main
    • Area: 350 Square Feet
    • Dimensions: 25X14
    Play room
    • Features: Vinyl Plank
    • Level: Basement
    • Area: 130 Square Feet
    • Dimensions: 13X10
    Heating
    • Forced Air
    Cooling
    • Has cooling: Yes
    Appliances
    • Included: Dishwasher, Dryer, Gas Water Heater, Double Oven, Gas Oven, Range Hood, Refrigerator, Bar Fridge, Washer
    • Laundry: Upper Level
    Features
    • Attic Stairway
    • Basement: Finished
    • Attic: Permanent Stairs
    • Number of fireplaces: 1
    • Fireplace features: Living Room, Masonry, Wood Burning
    Interior area
    • Total structure area: 2,628
    • Total interior livable area: 2,628 sqft
    • Finished area below ground: 876

    Property

    Parking
    • Parking features: Detached
    Features
    • Levels: Two
    • Stories: 2
    • Patio & porch: Covered, Deck
    Lot
    • Size: 3,920 Square Feet
    Details
    • Parcel number: 491104132014000901
    • Special conditions: None
    • Horse amenities: None

    Construction

    Type & style
    • Home type: SingleFamily
    • Architectural style: Traditional
    • Property subtype: Residential, Single Family Residence
    Materials
    • Wood
    • Foundation: Block
    Condition
    • Updated/Remodeled
    • New construction: No
    • Year built: 1910

    Utilities & green energy

    • Water: Municipal/City

    Community & HOA

    Community
    • Subdivision: Trotter & Henrys
    HOA
    • Has HOA: No
    Location
    • Region: Indianapolis

    Financial & listing details

    • Price per square foot: $90/sqft
    • Tax assessed value: $224,500
    • Annual tax amount: $1,436
    • Date on market: 8/29/2024
    • Cumulative days on market: 10 days

    Price history

    DateEventPrice
    10/25/2024Sold$237,000+5.3%$90/sqft
    Source: MIBOR as distributed by MLS GRID #21990311 Report a problem
    9/28/2024Pending sale$225,000$86/sqft
    Source: MIBOR as distributed by MLS GRID #21990311 Report a problem
    9/23/2024Price change$225,000+2.3%$86/sqft
    Source: MIBOR as distributed by MLS GRID #21990311 Report a problem
    9/2/2024Pending sale$220,000$84/sqft
    Source: MIBOR as distributed by MLS GRID #21990311 Report a problem
    8/29/2024Listed for sale$220,000+238.5%$84/sqft
    Source: MIBOR as distributed by MLS GRID #21990311 Report a problem
    3/31/2017Sold$65,000-17.7%$25/sqft
    Source: MIBOR as distributed by MLS GRID #21453019 Report a problem
    3/13/2017Pending sale$79,000$30/sqft
    Source: RE/MAX Advanced Realty #21453019 Report a problem
    11/18/2016Listed for sale$79,000$30/sqft
    Source: RE/MAX Advanced Realty #21453019 Report a problem

    Public tax history

    YearProperty taxesTax assessment
    2025$1,935 +22.1%$224,500 +35.2%
    2024$1,584 +10.3%$166,000 +13.9%
    2023$1,436 +17.1%$145,800 +15.3%
    2022$1,226 +53.3%$126,500 +15.2%
    2021$800 -4%$109,800 +25.6%
    2020$833 +17.3%$87,400 -1.1%
    2019$711 +29.6%$88,400 +9.3%
    2018$548 -79%$80,900 +10.8%
    2017$2,611 +51.2%$73,000 -7.5%
    2016$1,727 +33.4%$78,900 +7.9%
    2014$1,295 +88.2%$73,100
    2013$688 $73,100 -5.9%
    2012$688 $77,700 +9.1%
    2011-- $71,200 -4.6%
    2010$596 +1%$74,600 -5%
    2009$590 $78,500 -7%
    2007-- $84,400 +5%
    2006-- $80,400 +59.5%
    2005-- $50,400
    2004-- $50,400
    2003-- $50,400 +57.5%
    2002-- $32,000 +199.9%
    2001-- $10,670
    2000-- $10,670
    Find assessor info on the county website

    Neighborhood: Near Westside

    Nearby schools

    GreatSchools rating
    Get a cash offer in 3 minutes
    Find out how much your home could sell for in as little as 3 minutes with a no-obligation cash offer.
    Estimated market value
    $244,200
    Get a cash offer in 3 minutes
    Find out how much your home could sell for in as little as 3 minutes with a no-obligation cash offer.
    Estimated market value
    $244,200