Skip main navigation
Closed
  • $348,523

    19 Oak Creek Ct #19, North Aurora, IL 60542

    3beds
    2,018sqft
    Townhouse, Single Family Residence
    Built in 2006
    4,620 Square Feet Lot
    $380,800 Zestimate®
    $173/sqft
    $2,825 Estimated rent

    Home value

    $380,800

    $362,000 - $400,000

    $2,825/mo

    Zestimate® history
    Loading
    Loading...

    Owner options

    List your home for rent

    $2,825/mo

    Rent Zestimate®

    Find your next renter with Zillow Rental Manager. Plus, with online applications, you can quickly screen prospective tenants – for free.

    Learn more

    $2,825/mo

    Rent Zestimate®

    Refinance and save

    $2,861/mo

    Est. payment

    Refinancing to a lower rate could help reduce your monthly payments and save thousands over the life of the loan.

    See today's rates

    $2,861/mo

    Est. payment

    Explore your selling options

    Work with a Zillow partner agent

    Leverage their expertise and Zillow's premium Showcase listings to get your home seen by more buyers.

    Get started

    List with your own agent

    Get your home in front of millions of buyers by listing it on Zillow.

    Learn how to do it

    Sell it yourself

    Take full control of how buyers see your home on Zillow by listing For Sale by Owner (FSBO).

    List your home

    What's special

    Gas fireplaceFox riverPrivate bathroomMaster suiteOpen floor planOutlet mallUtility sink
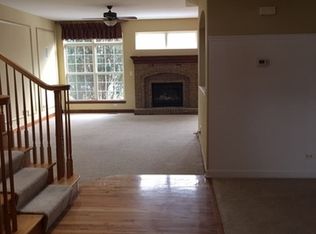
    Beautiful Upscale Townhome located on a quiet circle street with no through traffic in the quaint Oak Creek Subdivision. This rarely available, 3 bedroom, 2.5 bath home offers the perfect blend of comfort, style, and convenience. With over 2000 SF plus a 2-car garage & unfinished basement, this home has everything you need and more. As you step inside this former builder's model, you'll be greeted by an inviting open floor plan, with 9' ceilings allowing for an abundance of natural light within the space. The living area seamlessly flows across the living room, dining room and kitchen, creating a perfect space for entertaining guests. Additional features include a gas fireplace, convenient upstairs laundry closet with utility sink, hardwood floors in foyer and kitchen and a powder room on the main floor. The kitchen includes SS appliances, breakfast bar, pantry and eating area. 3 spacious bedrooms are located upstairs including a master suite that offers closet space galore, a private bathroom with a large soaker tub for relaxing and separate stand-up shower, double sink vanities and more. The refrigerator, microwave, stackable washer and dryer and upstairs carpeting are all less than 2 years old. The entire unit has been repainted inside. Minutes from I-88 Shopping, the Fox River, the Outlet Mall and Downtown Batavia!

    Zillow last checked:

    Listing updated:

    Listed by:

    Brian Hilgen 630-258-4484,

    RE/MAX of Naperville,

    Ronda Popp 630-675-8471,

    RE/MAX of Naperville

    Bought with:

    Katie Oertel

    Keller Williams Experience

    Source: MRED as distributed by MLS GRID,MLS#: 12017202MLS Logo

    Facts & features

    Interior

    Bedrooms & bathrooms
    • Bedrooms: 3
    • Bathrooms: 3
    • Full bathrooms: 2
    • 1/2 bathrooms: 1
    Rooms
    • Room types: Eating Area, Foyer
    Primary bedroom
    • Features: Flooring (Carpet), Bathroom (Full)
    • Level: Second
    • Area: 266 Square Feet
    • Dimensions: 14X19
    Bedroom 2
    • Features: Flooring (Carpet)
    • Level: Second
    • Area: 140 Square Feet
    • Dimensions: 10X14
    Bedroom 3
    • Features: Flooring (Carpet)
    • Level: Second
    • Area: 169 Square Feet
    • Dimensions: 13X13
    Dining room
    • Features: Flooring (Carpet)
    • Level: Main
    • Area: 154 Square Feet
    • Dimensions: 11X14
    Eating area
    • Features: Flooring (Hardwood)
    • Level: Main
    • Area: 110 Square Feet
    • Dimensions: 11X10
    Family room
    • Features: Flooring (Carpet)
    • Level: Main
    • Area: 350 Square Feet
    • Dimensions: 14X25
    Foyer
    • Features: Flooring (Hardwood)
    • Level: Main
    • Area: 60 Square Feet
    • Dimensions: 6X10
    Kitchen
    • Features: Kitchen (Eating Area-Breakfast Bar), Flooring (Hardwood)
    • Level: Main
    • Area: 121 Square Feet
    • Dimensions: 11X11
    Laundry
    • Features: Flooring (Ceramic Tile)
    • Level: Second
    • Area: 24 Square Feet
    • Dimensions: 4X6
    Heating
    • Natural Gas
    Cooling
    • Central Air
    Appliances
    • Included: Range, Microwave, Dishwasher, Disposal
    • Laundry: Upper Level, Gas Dryer Hookup, In Unit
    Features
    • Cathedral Ceiling(s)
    • Flooring: Hardwood
    • Windows: Skylight(s)
    • Basement: Unfinished,Full
    • Number of fireplaces: 1
    • Fireplace features: Family Room
    Interior area
    • Total structure area: 0
    • Total interior livable area: 2,018 sqft

    Property

    Parking
    • Total spaces: 2
    • Parking features: Asphalt, Garage Door Opener, On Site, Garage Owned, Attached, Garage
    • Attached garage spaces: 2
    • Has uncovered spaces: Yes
    Accessibility
    • Accessibility features: No Disability Access
    Lot
    • Size: 4,620 Square Feet
    • Dimensions: 30 X 154
    Details
    • Parcel number: 1503276056
    • Special conditions: None
    • Other equipment: Sump Pump

    Construction

    Type & style
    • Home type: Townhouse
    • Property subtype: Townhouse, Single Family Residence
    Materials
    • Vinyl Siding, Brick
    • Foundation: Concrete Perimeter
    • Roof: Asphalt
    Condition
    • New construction: No
    • Year built: 2006

    Utilities & green energy

    • Electric: 200+ Amp Service
    • Sewer: Public Sewer
    • Water: Public

    Community & HOA

    HOA
    • Has HOA: Yes
    • Services included: Insurance, Lawn Care, Snow Removal
    • HOA fee: $315 monthly
    Location
    • Region: North Aurora

    Financial & listing details

    • Price per square foot: $173/sqft
    • Annual tax amount: $7,253
    • Date on market: 4/18/2024
    • Listing terms: Conventional
    • Ownership: Fee Simple w/ HO Assn.

    Price history

    DateEventPrice
    5/23/2024Sold$348,523+2.5%$173/sqft
    Source: MRED as distributed by MLS GRID #12017202 Report a problem
    5/2/2024Pending sale$340,000$168/sqft
    Source: MRED as distributed by MLS GRID #12017202 Report a problem
    4/18/2024Listed for sale$340,000$168/sqft
    Source: MRED as distributed by MLS GRID #12017202 Report a problem

    Public tax history

    Tax history is unavailable.

    Neighborhood: 60542

    Nearby schools

    GreatSchools rating
    Schools provided by the listing agent
    • District: 129

    Source: MRED as distributed by MLS GRID. This data may not be complete. We recommend contacting the local school district to confirm school assignments for this home.

    Get a cash offer in 3 minutes
    Find out how much your home could sell for in as little as 3 minutes with a no-obligation cash offer.
    Estimated market value
    $380,800
    Get a cash offer in 3 minutes
    Find out how much your home could sell for in as little as 3 minutes with a no-obligation cash offer.
    Estimated market value
    $380,800