Welcome to your dream home nestled on the prestigious Old Farm Lane in Hartsdale. This exceptional property is the last house on a tranquil dead-end circle, offering unparalleled privacy and exclusivity. As you approach this stunning estate, you'll be captivated by its impeccable curb appeal, featuring new siding and a state-of-the-art Tesla Solar Shingle Roof. This cutting-edge system not only enhances the home's aesthetic but also provides a fully integrated solar and energy storage solution.
The expansive, level backyard is a haven for entertainment, boasting a luxurious pool, a spacious patio, and a fully equipped outdoor kitchen. Inside, the home has been meticulously renovated with the finest attention to detail. The custom chef's kitchen is a culinary masterpiece, equipped with top-of-the-line Viking appliances, elegant stone countertops, and a concealed pantry for seamless storage. Sliding glass doors elegantly connect the kitchen and dining area to the outdoors, creating an ideal space for hosting gatherings.
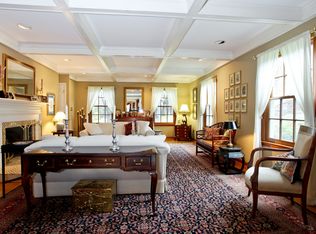
The formal living room is graced with a majestic stone fireplace, while the family room's wood-beamed ceiling adds a touch of warmth and coziness. The first floor also features a convenient en suite bedroom with a private bath, perfect for guests or multi-generational living.
Ascend to the upper level to discover four inviting bedrooms, including the primary suite—a true sanctuary with abundant storage and a luxurious bathroom. This spa-like retreat boasts a state-of-the-art steam shower and a custom-built vanity.
The lower level offers a finished playroom, a well-appointed laundry area, a two-car garage, and ample storage space. The Tesla Solar Roof is further enhanced by three battery backups, ensuring your home remains powered with eco-friendly efficiency.
Experience the perfect blend of modern luxury and thoughtful design in this extraordinary Hartsdale residence. This home is not just a place to live—it's a lifestyle. Welcome home.
Sold for $1,500,000
$1,500,000
19 Old Farm Lane, Hartsdale, NY 10530
5beds
3,543sqft
Single Family Residence, Residential
Built in 1967
0.69 Acres Lot
$1,605,200 Zestimate®
$423/sqft
$7,645 Estimated rent
Home value
$1,605,200
$1.44M - $1.80M
$7,645/mo
Zestimate® history
Owner options
List your home for rent
$7,645/mo
Rent Zestimate®
Find your next renter with Zillow Rental Manager. Plus, with online applications, you can quickly screen prospective tenants – for free.
$7,645/mo
Rent Zestimate®
Refinance and save
$10,072/mo
Est. payment
Refinancing to a lower rate could help reduce your monthly payments and save thousands over the life of the loan.
$10,072/mo
Est. payment
Explore your selling options
Work with a Zillow partner agent
Leverage their expertise and Zillow's premium Showcase listings to get your home seen by more buyers.
Get startedList with your own agent
Get your home in front of millions of buyers by listing it on Zillow.
Learn how to do itSell it yourself
Take full control of how buyers see your home on Zillow by listing For Sale by Owner (FSBO).
List your homeWhat's special
Zillow last checked:
Listing updated:
Listed by:
Seth L. Keslow 917-626-9568,
Compass Greater NY, LLC 914-725-7737,
Lauren Hurwitz 516-729-3609,
Compass Greater NY, LLC
Bought with:
Deena Weinhouse, 10301210208
Compass Greater NY, LLC
Heather D. Harrison, 40HA1116178
Compass Greater NY, LLC
Source: OneKey® MLS as distributed by MLS GRID,MLS#: 847169
Facts & features
Interior
Bedrooms & bathrooms
- Bedrooms: 5
- Bathrooms: 4
- Full bathrooms: 3
- 1/2 bathrooms: 1
Other
- Description: Entry foyer with coat closet, formal, living room, dining room, custom, renovated kitchen with Viking appliances and sliding doors out to patio and backyard and pool. Family room and half bathroom. Bedroom and full bathroom.
- Level: First
Other
- Description: Primary bedroom with beautifully renovated primary bathroom with steam, shower and custom vanity. Three more bedrooms, and a full hall bathroom with two sinks.
- Level: Second
Other
- Description: Finished playroom, laundry room, finished storage room, two car attached garage with Tesla chargers, and the whole house battery back ups, and additional storage rooms
- Level: Lower
Heating
- Electric, Heat Pump, Propane, Solar
Cooling
- Central Air
Appliances
- Included: Cooktop, Dishwasher, Dryer, Refrigerator, Washer
Features
- First Floor Bedroom, Double Vanity, Eat-in Kitchen, Entrance Foyer, Formal Dining, Granite Counters, Kitchen Island, Primary Bathroom, Natural Woodwork, Open Floorplan, Open Kitchen, Recessed Lighting, Storage
- Basement: Finished,Full,Walk-Out Access
- Attic: Unfinished
- Number of fireplaces: 1
Interior area
- Total structure area: 3,543
- Total interior livable area: 3,543 sqft
Property
Parking
- Total spaces: 2
- Parking features: Garage
- Garage spaces: 2
Features
- Has private pool: Yes
Lot
- Size: 0.69 Acres
Details
- Parcel number: 2689008180001330000001
- Special conditions: None
Construction
Type & style
- Home type: SingleFamily
- Architectural style: Colonial
- Property subtype: Single Family Residence, Residential
Materials
- Wood Siding
Condition
- Year built: 1967
Utilities & green energy
- Sewer: Septic Tank
- Water: Public
- Utilities for property: Cable Connected, Electricity Connected, Sewer Connected, Water Connected
Community & HOA
HOA
- Has HOA: No
Location
- Region: Hartsdale
Financial & listing details
- Price per square foot: $423/sqft
- Tax assessed value: $1,104,200
- Annual tax amount: $35,608
- Date on market: 4/23/2025
- Cumulative days on market: 83 days
- Listing agreement: Exclusive Right To Sell
- Inclusions: Appliances
- Exclusions: Light Fixtures and Curtains
- Electric utility on property: Yes
Price history
| Date | Event | Price |
|---|---|---|
| 7/15/2025 | Sold | $1,500,000+3.4%$423/sqft |
Source:  OneKey® MLS as distributed by MLS GRID #847169 Report a problem OneKey® MLS as distributed by MLS GRID #847169 Report a problem | ||
| 5/5/2025 | Pending sale | $1,450,000$409/sqft |
Source: OneKey® MLS as distributed by MLS GRID #847169 Report a problem | ||
| 4/23/2025 | Listed for sale | $1,450,000+84.6%$409/sqft |
Source: OneKey® MLS as distributed by MLS GRID #847169 Report a problem | ||
| 12/16/2013 | Sold | $785,500+3.4%$222/sqft |
Source: OneKey® MLS as distributed by MLS GRID #H3329518 Report a problem | ||
| 11/26/2013 | Listed for sale | $760,000$215/sqft |
Source: Platinum Drive Realty Report a problem | ||
| 10/9/2013 | Listing removed | $760,000$215/sqft |
Source: Platinum Drive Realty Report a problem | ||
| 9/28/2013 | Listed for sale | $760,000-9%$215/sqft |
Source: Platinum Drive Realty Report a problem | ||
| 9/21/2011 | Listing removed | $835,000$236/sqft |
Source: Julia B. Fee Sotheby's International Realty #3114078 Report a problem | ||
| 9/19/2011 | Price change | $835,000+2.5%$236/sqft |
Source: Julia B. Fee Sotheby's International Realty #3114078 Report a problem | ||
| 7/27/2011 | Price change | $814,900-2.4%$230/sqft |
Source: Julia B. Fee Sotheby's International Realty #3114078 Report a problem | ||
| 7/1/2011 | Price change | $835,000-1.6%$236/sqft |
Source: Julia B. Fee Sotheby's International Realty #3114078 Report a problem | ||
| 5/7/2011 | Listed for sale | $849,000$240/sqft |
Source: Julia B. Fee Sotheby's International Realty #3114078 Report a problem | ||
Public tax history
| Year | Property taxes | Tax assessment |
|---|---|---|
| 2025 | -- | $1,258,900 +3% |
| 2024 | -- | $1,222,300 +10.7% |
| 2023 | -- | $1,104,200 +4.6% |
| 2022 | -- | $1,055,300 +8% |
| 2021 | -- | $977,200 +3.6% |
| 2020 | -- | $943,300 |
| 2019 | -- | $943,300 +1.8% |
| 2018 | -- | $926,400 +5.8% |
| 2017 | -- | $875,900 +4% |
| 2016 | -- | $842,200 +3268.8% |
| 2015 | $20,164 | $25,000 |
| 2014 | $20,164 | $25,000 |
| 2013 | $20,164 | $25,000 |
| 2012 | -- | $25,000 |
| 2011 | -- | $25,000 |
| 2010 | -- | $25,000 |
| 2009 | -- | $25,000 |
| 2008 | -- | $25,000 |
| 2007 | -- | $25,000 |
| 2006 | -- | $25,000 -4.2% |
| 2005 | -- | $26,100 -10.3% |
| 2004 | -- | $29,100 |
| 2003 | -- | $29,100 |
| 2002 | -- | $29,100 |
| 2001 | -- | $29,100 |
| 2000 | -- | $29,100 |
| 1999 | -- | $29,100 |
Find assessor info on the county website
Neighborhood: 10530
Nearby homes
- $1,769,9005 bd4 ba3.6k sqft21 Old Farm Ln, Hartsdale, NY 10530Off Market
- $1,419,800-- bd-- ba-- sqft17 Old Farm Ln, Hartsdale, NY 10530Off Market
- $1,217,800-- bd4 ba-- sqft18 Old Farm Ln, Hartsdale, NY 10530Off Market
- $1,286,400-- bd-- ba-- sqft20 Old Farm Ln, Hartsdale, NY 10530Off Market
- $1,886,4005 bd3 ba4.4k sqft15 Old Farm Ln, Hartsdale, NY 10530Off Market
- $1,167,7004 bd3 ba2.3k sqft451 Ridge Rd, Hartsdale, NY 10530Off Market
- $1,249,0004 bd3 ba3k sqft16 Old Farm Ln, Hartsdale, NY 10530Pending
- $1,330,7003 bd3 ba3k sqft5 Harmony Ln, Hartsdale, NY 10530Off Market
Nearby schools
GreatSchools rating
- 6/10Highview SchoolGrades: 2-3Distance: 1.5 mi
- 5/10Woodlands Senior High SchoolGrades: 7-12Distance: 1.2 mi
- NALee F Jackson SchoolGrades: K-1Distance: 1.8 mi
Schools provided by the listing agent
- Elementary: Lee F Jackson School
- Middle: Woodlands Middle/High School
- High: Woodlands Middle/High School
Source: OneKey® MLS as distributed by MLS GRID. This data may not be complete. We recommend contacting the local school district to confirm school assignments for this home.
Get a cash offer in 3 minutes
Find out how much your home could sell for in as little as 3 minutes with a no-obligation cash offer.
Estimated market value
$1,605,200
Get a cash offer in 3 minutes
Find out how much your home could sell for in as little as 3 minutes with a no-obligation cash offer.
Estimated market value
$1,605,200
- New York
- Westchester County
- Hartsdale
- 10530
- 19 Old Farm Lane
Nearby cities
Nearby neighborhoods
Nearby zip codes
Other Hartsdale Topics
