Truly a rare find! This beautifully updated home pairs a highly coveted cul-de-sac neighborhood with a private backyard oasis featuring an expansive deck and pool, perfect for entertaining and relaxation. Thoughtfully renovated and move-in ready, this spacious home features gleaming hardwood floors and an abundance of natural light throughout. The sun-drenched living room is highlighted by oversized windows overlooking both the front and rear yards and a cozy wood- burning stove, creating a warm and inviting setting. For those who love to cook, the renovated eat-in-kitchen is a true standout, boasting high-end stainless steel appliances, a built-in banquette, custom pantry storage, and the convenience of first-floor laundry. The kitchen flows effortlessly into a formal dining room and a spacious great room, where rustic wood beams and a second fireplace add character and depth.
The second level is home to a serene primary suite, providing a private retreat with ample closet space and a tastefully renovated ensuite bath. Three additional generously sized bedrooms and a large, updated hall bathroom ensure plenty of space for family or guests. The true showstopper is the outdoor living space. Step through the three-season sunroom to discover one of the nicest backyards in all of Hartsdale- pristinely flat, usable, and featuring an expansive deck and pool. Backing up to the scenic Ridge Road park, the property offers a rare, wooded setting that ensures total privacy while maintaining a neighborhood feel. Whether you're hosting summer gatherings by the pool or enjoying a quiet morning on the deck, this backyard oasis is unmatched.
Thoughtfully renovated and impeccably appointed, this exceptional home offers the perfect blend of seamless indoor-outdoor living, and a coveted location just 32 minutes from Grand Central.
Pending
$1,249,000
16 Old Farm Lane, Hartsdale, NY 10530
4beds
3,090sqft
Single Family Residence, Residential
Built in 1966
0.72 Acres Lot
$-- Zestimate®
$404/sqft
$-- HOA
What's special
- 71 days |
- 109 |
- 6 |
Likely to sell faster than
Zillow last checked:
Listing updated:
Listed by:
Compass Greater NY, LLC 914-238-0676,
Whitney Bagliebter 917-596-3049
Source: OneKey® MLS as distributed by MLS GRID,MLS#: 1008167
Facts & features
Interior
Bedrooms & bathrooms
- Bedrooms: 4
- Bathrooms: 3
- Full bathrooms: 3
Other
- Description: Foyer, Living Room, Dining Room, Eat-In-Kitchen with Built-In Banquette, Laundry, Full Bathroom, Great Room
- Level: First
Other
- Description: Primary Bedroom with En Suite Bathroom, 3 additional Bedrooms, Hall Bathroom, Attic Storage, Linen Closet
- Level: Second
Other
- Description: Finished Lower Level, Home Gym, Storage Room, Finished Storage, Mechanicals and Access to Two-Car Garage
- Level: Basement
Heating
- Electric, Heat Pump
Cooling
- Central Air
Appliances
- Included: Other
Features
- Beamed Ceilings, Eat-in Kitchen, Entrance Foyer, Formal Dining, His and Hers Closets, Pantry, Recessed Lighting
- Basement: Finished,Walk-Out Access
- Attic: Partial
- Number of fireplaces: 2
- Fireplace features: Wood Burning, Wood Burning Stove
Interior area
- Total structure area: 3,712
- Total interior livable area: 3,090 sqft
Property
Parking
- Total spaces: 2
- Parking features: Attached
- Garage spaces: 2
Features
- Has private pool: Yes
- Pool features: Above Ground
- Fencing: Fenced
Lot
- Size: 0.72 Acres
- Features: Back Yard, Cleared, Cul-De-Sac, Level
Details
- Parcel number: 2689008180001330000005
- Special conditions: None
Construction
Type & style
- Home type: SingleFamily
- Architectural style: Colonial
- Property subtype: Single Family Residence, Residential
Materials
- Cedar, Wood Siding
Condition
- Year built: 1966
Utilities & green energy
- Sewer: Septic Tank
- Water: Public
- Utilities for property: Trash Collection Public
Community & HOA
HOA
- Has HOA: No
Location
- Region: Hartsdale
Financial & listing details
- Price per square foot: $404/sqft
- Tax assessed value: $1,030,000
- Annual tax amount: $27,302
- Date on market: 6/5/2026
- Cumulative days on market: 69 days
- Listing agreement: Exclusive Right To Sell
- Inclusions: Window Treatments, Light Fixtures, Pool Equipment, Shed
- Exclusions: Personal Property
Estimated market value
Not available
Estimated sales range
Not available
Not available
Price history
| Date | Event | Price |
|---|---|---|
| 6/18/2026 | Pending sale | $1,249,000$404/sqft |
Source:  OneKey® MLS as distributed by MLS GRID #1008167 Report a problem OneKey® MLS as distributed by MLS GRID #1008167 Report a problem | ||
| 6/5/2026 | Listed for sale | $1,249,000+38.4%$404/sqft |
Source: OneKey® MLS as distributed by MLS GRID #1008167 Report a problem | ||
| 6/20/2019 | Sold | $902,500-2.4%$292/sqft |
Source: OneKey® MLS as distributed by MLS GRID #H4908974 Report a problem | ||
| 3/25/2019 | Pending sale | $925,000$299/sqft |
Source: Julia B Fee Sotheby's International Realty #4908974 Report a problem | ||
| 3/6/2019 | Listed for sale | $925,000$299/sqft |
Source: Julia B Fee Sothebys Int. Rlty #4908974 Report a problem | ||
Public tax history
| Year | Property taxes | Tax assessment |
|---|---|---|
| 2025 | -- | $1,030,000 -2.9% |
| 2024 | -- | $1,061,300 +12.6% |
| 2023 | -- | $942,400 +4.6% |
| 2022 | -- | $900,700 +8% |
| 2021 | -- | $834,000 +1.4% |
| 2020 | -- | $822,500 |
| 2019 | -- | $822,500 +1.8% |
| 2018 | -- | $807,800 +5.8% |
| 2017 | -- | $763,700 +4% |
| 2016 | -- | $734,400 +3307.9% |
| 2015 | $22,220 | $21,550 |
| 2014 | $22,220 | $21,550 |
| 2013 | $22,220 | $21,550 |
| 2012 | -- | $21,550 |
| 2011 | -- | $21,550 -21.8% |
| 2010 | -- | $27,550 |
| 2009 | -- | $27,550 |
| 2008 | -- | $27,550 |
| 2007 | -- | $27,550 |
| 2006 | -- | $27,550 |
| 2005 | -- | $27,550 |
| 2004 | -- | $27,550 |
| 2003 | -- | $27,550 |
| 2002 | -- | $27,550 |
| 2001 | -- | $27,550 |
| 2000 | -- | $27,550 +4% |
| 1999 | -- | $26,500 |
Find assessor info on the county website
Monthly payment
Climate risks
Neighborhood: 10530
Nearby schools
GreatSchools rating
- 6/10Highview SchoolGrades: 2-3Distance: 1.4 mi
- 5/10Woodlands Senior High SchoolGrades: 7-12Distance: 1.1 mi
- NALee F Jackson SchoolGrades: K-1Distance: 1.8 mi
Schools provided by the listing agent
- Elementary: Lee F Jackson School
- Middle: Woodlands Middle/High School
- High: Woodlands Middle/High School
Source: OneKey® MLS as distributed by MLS GRID. This data may not be complete. We recommend contacting the local school district to confirm school assignments for this home.
- $1,217,800-- bd4 ba-- sqft18 Old Farm Ln, Hartsdale, NY 10530Off Market
- $1,402,6003 bd3 ba2.4k sqft14 Old Farm Ln, Hartsdale, NY 10530Off Market

- $1,886,4005 bd3 ba4.4k sqft15 Old Farm Ln, Hartsdale, NY 10530Off Market

- $1,523,7006 bd3 ba4.5k sqft11 Old Farm Ln, Hartsdale, NY 10530Off Market
- $1,419,800-- bd-- ba-- sqft17 Old Farm Ln, Hartsdale, NY 10530Off Market
- $1,769,9005 bd4 ba3.6k sqft21 Old Farm Ln, Hartsdale, NY 10530Off Market
- $1,286,400-- bd-- ba-- sqft20 Old Farm Ln, Hartsdale, NY 10530Off Market
- $1,661,6004 bd4 ba3.4k sqft12 Old Farm Ln, Hartsdale, NY 10530Off Market
A local agent can set up tours, give advice and negotiate with sellers.
Similar homes
- $1,199,0004 bd3 ba2.6k sqft26 Midvale Road, Hartsdale, NY 10530For Sale
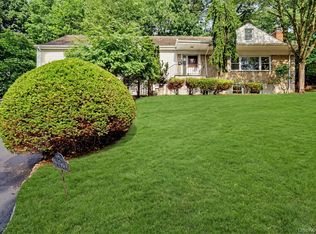
 MLS ID #1022322, Cindy Schwall, Listing by: Houlihan Lawrence Inc.. OneKey® MLS as distributed by MLS GRID
 - $1,500,0004 bd5 ba4.2k sqft23 Barnaby Lane, Hartsdale, NY 10530For Sale
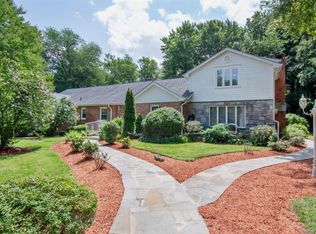 MLS ID #1029995, Margaret A. Farran, Listing by: Houlihan Lawrence Inc.. OneKey® MLS as distributed by MLS GRID
 - $1,275,0004 bd3 ba3.2k sqft236 Westlake Drive, Valhalla, NY 10595For Sale
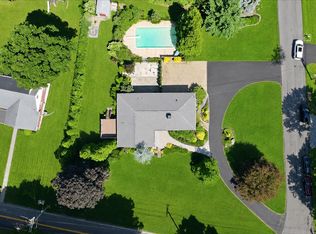 MLS ID #1020739, Michael E. LaMorte, Listing by: eXp Realty. OneKey® MLS as distributed by MLS GRID
 - $1,250,0005 bd4 ba3k sqft121 Marietta Avenue, Hawthorne, NY 10532For Sale
 MLS ID #1023996, Gino Bello, Listing by: Howard Hanna Rand Realty. OneKey® MLS as distributed by MLS GRID
 - $1,199,0004 bd3 ba2.6k sqft80 Hickory Hill Drive, Dobbs Ferry, NY 10522For SaleMLS ID #1021341, Tulay Erdem, Listing by: Christie's Int. Real Estate. OneKey® MLS as distributed by MLS GRID
- $1,399,9003 bd3 ba3.8k sqft1800 Saw Mill River Road, White Plains, NY 10607For SaleMLS ID #1032021, Amy Huang, Listing by: Keller Williams Realty Group. OneKey® MLS as distributed by MLS GRID
- $1,195,0004 bd3 ba2.7k sqft24 Sheldrake Place, New Rochelle, NY 10804For SaleMLS ID #1003981, Tanya M. Riggs, Listing by: Sheridan Residential Group LLC. OneKey® MLS as distributed by MLS GRID
- $1,299,0004 bd3 ba2.4k sqft3 Baldwin Lane, Scarsdale, NY 10583For SaleMLS ID #954117, Sana Gilani, Listing by: Houlihan Lawrence Inc.. OneKey® MLS as distributed by MLS GRID
- $1,300,0005 bd3 ba2.7k sqft25 Manor Avenue, White Plains, NY 10605For SaleMLS ID #1004811, Nicholas Rosario, Listing by: William Raveis Real Estate. OneKey® MLS as distributed by MLS GRID
- $1,290,0004 bd3 ba2.5k sqft5 Hampton Place, Katonah, NY 10536For SaleMLS ID #1033996, Rita Carrozza, Listing by: Houlihan Lawrence Inc.. OneKey® MLS as distributed by MLS GRID
- $1,250,0005 bd5 ba3.2k sqft6 Truman Avenue, Yonkers, NY 10703For SaleMLS ID #1032285, Iliana Fleischman, Listing by: Beyond Real Estate. OneKey® MLS as distributed by MLS GRID
- $970,0003 bd3 ba2.8k sqft15 Winding Ridge Road, White Plains, NY 10603For SaleMLS ID #1031215, Amy Via, Listing by: Houlihan Lawrence Inc.. OneKey® MLS as distributed by MLS GRID
- $950,0004 bd3 ba1.9k sqft3 Augusta Place, White Plains, NY 10603For SaleMLS ID #1034259, Bryan P. Dale, Listing by: eXp Realty. OneKey® MLS as distributed by MLS GRID
- $1,250,0004 bd2 ba1.6k sqft110 Tappan Landing Road, Tarrytown, NY 10591For SaleMLS ID #1023786, Jonathan Minerick, Listing by: HomeCoin.com. OneKey® MLS as distributed by MLS GRID
- $1,150,0004 bd3 ba2.8k sqft629 Scarborough Road, Briarcliff Manor, NY 10510For SaleMLS ID #1013378, Hillary A. Landau, Listing by: Compass Greater NY, LLC. OneKey® MLS as distributed by MLS GRID
- $1,295,0004 bd4 ba4.3k sqft1922 Glenrock Street, Yorktown Heights, NY 10598For SaleMLS ID #1035110, Maria Micciari, Listing by: Compass Greater NY LLC. OneKey® MLS as distributed by MLS GRID
- $1,249,0004 bd4 ba3k sqft2440 Saw Mill River Road, Yorktown Heights, NY 10598For SaleMLS ID #1024099, George Dambrosio, Listing by: Ginnel Real Estate. OneKey® MLS as distributed by MLS GRID
- $1,399,0004 bd4 ba2.4k sqft15 Green Hedges Lane, Blauvelt, NY 10913For SaleMLS ID #1028163, Wilson Vasquez, Listing by: Roundhouse Properties LLC. OneKey® MLS as distributed by MLS GRID
- $1,250,0005 bd4 ba3.2k sqft21 Windgate Drive, New City, NY 10956For SaleMLS ID #991401, Michelle B Zweig, Listing by: Howard Hanna Rand Realty. OneKey® MLS as distributed by MLS GRID
- $1,285,0003 bd4 ba2.4k sqft83 Parkway W, Mount Vernon, NY 10552For SaleMLS ID #986384, James Maurno, Listing by: Berkshire Hathaway HS NY Prop. OneKey® MLS as distributed by MLS GRID
