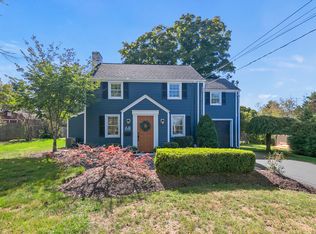
LOCATION, LOCATION, LOCATION! This stately cape offers the convenience of primary level living in one of Connecticut's finest communities. Inside, there's a bright living room that showcases beautiful hardwood floors and a wood burning fireplace. Meals are easily prepared in the eat in kitchen. The garden window enhances natural light and views of the exterior grounds. Kitchen highlights include granite, stainless steel and double ovens. Just off the kitchen is a formal dining room with built in showcase and chandelier. The manicured level yard can be appreciated year-round from the lovely sunroom. Main level powder room and laundry services add to the convenience. Make your way down the hall of custom-built ins and windows to find your first floor primary bedroom! This first-class suite features dramatic vaulted ceilings with exposed beams, recessed lighting and large windows. The en-suite bathroom has granite, stone and glass plus double vanity. A large walk-in closet has custom closet organizers. Additional sleeping quarters are available on the upper level which has two bedrooms and a full bathroom. If more space is needed, the lower level has plentiful amounts of finished room. Ideal use for an office, den or recreational space. There's even another fireplace to compliment your expanded needs. Outside enjoyment include dining al fresco on the TREX deck, with plenty of seating. A 2 Car attached garage, public water, natural gas and irrigation round out 19 Orchard Lane. NEW BOILER JUST INSTALLED.
Sold for $625,000
$625,000
19 Orchard Lane, Glastonbury, CT 06033
3beds
2,828sqft
Single Family Residence
Built in 1936
0.39 Acres Lot
$724,500 Zestimate®
$221/sqft
$4,424 Estimated rent
Home value
$724,500
$674,000 - $782,000
$4,424/mo
Zestimate® history
Owner options
List your home for rent
$4,424/mo
Rent Zestimate®
Find your next renter with Zillow Rental Manager. Plus, with online applications, you can quickly screen prospective tenants – for free.
$4,424/mo
Rent Zestimate®
Refinance and save
$4,508/mo
Est. payment
Refinancing to a lower rate could help reduce your monthly payments and save thousands over the life of the loan.
$4,508/mo
Est. payment
Explore your selling options
Work with a Zillow partner agent
Leverage their expertise and Zillow's premium Showcase listings to get your home seen by more buyers.
Get startedList with your own agent
Get your home in front of millions of buyers by listing it on Zillow.
Learn how to do itSell it yourself
Take full control of how buyers see your home on Zillow by listing For Sale by Owner (FSBO).
List your homeWhat's special
Zillow last checked:
Listing updated:
Listed by:
Alex Brigandi (860)705-4077,
William Pitt Sotheby's Int'l 860-767-7488
Bought with:
Don P. Fitzgerald Jr, RES.0769787
Showcase Realty, Inc.
Source: Smart MLS,MLS#: 24138890
Facts & features
Interior
Bedrooms & bathrooms
- Bedrooms: 3
- Bathrooms: 3
- Full bathrooms: 2
- 1/2 bathrooms: 1
Primary bedroom
- Level: Main
Bedroom
- Level: Upper
Bedroom
- Level: Upper
Dining room
- Level: Main
Kitchen
- Level: Main
Living room
- Level: Main
Sun room
- Level: Main
Heating
- Hot Water, Electric, Gas In Street, Natural Gas
Cooling
- Ductless
Appliances
- Included: Electric Cooktop, Oven, Microwave, Refrigerator, Dishwasher, Disposal, Washer, Dryer, Gas Water Heater, Water Heater
- Laundry: Main Level
Features
- Wired for Data
- Basement: Full,Partially Finished
- Attic: Crawl Space,Storage,Access Via Hatch
- Number of fireplaces: 2
Interior area
- Total structure area: 2,828
- Total interior livable area: 2,828 sqft
- Finished area above ground: 2,189
- Finished area below ground: 639
Property
Parking
- Total spaces: 2
- Parking features: Attached, Garage Door Opener
- Attached garage spaces: 2
Features
- Patio & porch: Deck, Patio
- Exterior features: Rain Gutters, Garden, Lighting, Stone Wall, Underground Sprinkler
Lot
- Size: 0.39 Acres
- Features: Wooded, Dry, Level, Cleared, Landscaped
Details
- Parcel number: 574109
- Zoning: AA3
Construction
Type & style
- Home type: SingleFamily
- Architectural style: Cape Cod
- Property subtype: Single Family Residence
Materials
- Wood Siding
- Foundation: Concrete Perimeter
- Roof: Asphalt
Condition
- New construction: No
- Year built: 1936
Utilities & green energy
- Sewer: Septic Tank
- Water: Public
Community & HOA
Community
- Features: Health Club, Library, Medical Facilities, Park, Playground, Public Rec Facilities, Shopping/Mall, Stables/Riding
HOA
- Has HOA: No
Location
- Region: Glastonbury
Financial & listing details
- Price per square foot: $221/sqft
- Tax assessed value: $371,200
- Annual tax amount: $12,186
- Date on market: 11/12/2025
Price history
| Date | Event | Price |
|---|---|---|
| 12/17/2025 | Sold | $625,000$221/sqft |
Source:  Smart MLS #24138890 Report a problem Smart MLS #24138890 Report a problem | ||
| 12/6/2025 | Pending sale | $625,000$221/sqft |
Source: Smart MLS #24138890 Report a problem | ||
| 11/15/2025 | Listed for sale | $625,000+5%$221/sqft |
Source: Smart MLS #24138890 Report a problem | ||
| 12/29/2023 | Listing removed | -- |
Source: Smart MLS #170607209 Report a problem | ||
| 11/27/2023 | Listed for sale | $595,000$210/sqft |
Source: Smart MLS #170607209 Report a problem | ||
| 11/14/2023 | Contingent | $595,000$210/sqft |
Source: Smart MLS #170607209 Report a problem | ||
| 10/31/2023 | Listed for sale | $595,000-3.3%$210/sqft |
Source: Smart MLS #170607209 Report a problem | ||
| 10/23/2023 | Listing removed | -- |
Source: Smart MLS #170594677 Report a problem | ||
| 9/9/2023 | Listed for sale | $615,000+9.4%$217/sqft |
Source: Smart MLS #170594677 Report a problem | ||
| 7/27/2023 | Listing removed | -- |
Source: Zillow Rentals Report a problem | ||
| 7/18/2023 | Listed for rent | $3,495$1/sqft |
Source: Zillow Rentals Report a problem | ||
| 5/6/2022 | Sold | $562,000+6.1%$199/sqft |
Source: Smart MLS #170473632 Report a problem | ||
| 3/22/2022 | Pending sale | $529,900$187/sqft |
Source:  William Raveis Real Estate, Mortgage & Insurance #170473632 Report a problem William Raveis Real Estate, Mortgage & Insurance #170473632 Report a problem | ||
| 3/22/2022 | Contingent | $529,900$187/sqft |
Source: Smart MLS #170473632 Report a problem | ||
| 3/16/2022 | Listed for sale | $529,900+32.3%$187/sqft |
Source: Smart MLS #170473632 Report a problem | ||
| 10/10/2003 | Sold | $400,600+105.4%$142/sqft |
Source: Public Record Report a problem | ||
| 8/5/1987 | Sold | $195,000$69/sqft |
Source: Public Record Report a problem | ||
Public tax history
| Year | Property taxes | Tax assessment |
|---|---|---|
| 2025 | $12,186 +2.8% | $371,200 |
| 2024 | $11,852 +6.7% | $371,200 +3.6% |
| 2023 | $11,108 +19.6% | $358,200 +43.9% |
| 2022 | $9,288 +8.5% | $249,000 +8.6% |
| 2021 | $8,557 +1.1% | $229,300 |
| 2020 | $8,461 +1.5% | $229,300 |
| 2019 | $8,337 +1% | $229,300 |
| 2018 | $8,255 +4.2% | $229,300 +8.4% |
| 2017 | $7,921 +0.9% | $211,500 -1.9% |
| 2016 | $7,851 | $215,700 |
Find assessor info on the county website
Neighborhood: Gastonbury Center
Nearby homes
- $457,3002 bd1 ba1.2k sqft43 Orchard Ln, Glastonbury, CT 06033Off Market
- $622,8003 bd2 ba1.9k sqft60 Overlook Rd, Glastonbury, CT 06033Off Market
- $552,1703 bd2 ba1.7k sqft68 Overlook Rd, Glastonbury, CT 06033Sold
- $651,2004 bd2 ba2.7k sqft22 Orchard Ln, Glastonbury, CT 06033Off Market
- $649,6003 bd2 ba2.6k sqft16 Orchard Ln, Glastonbury, CT 06033Off Market
- $820,8003 bd3 ba2.6k sqft28 Orchard Ln, Glastonbury, CT 06033Off Market
- $526,1003 bd2 ba1.9k sqft53 Orchard Ln, Glastonbury, CT 06033Off Market
- $676,5004 bd2 ba2.4k sqft46 Overlook Rd, Glastonbury, CT 06033Off Market
Nearby schools
GreatSchools rating
- 9/10Gideon Welles SchoolGrades: 5-6Distance: 3 mi
- 8/10Smith Middle SchoolGrades: 6-8Distance: 3.1 mi
- 9/10Glastonbury High SchoolGrades: 9-12Distance: 1.3 mi


Get pre-qualified for a loan
At Zillow Home Loans, we can pre-qualify you in as little as 5 minutes with no impact to your credit score.An equal housing lender. NMLS #10287.
Sell for more on Zillow
Get a Zillow Showcase℠ listing at no additional cost and you could sell for .
$724,500
2% more
+$14,490
With Zillow Showcase(estimated)
$738,990
- Connecticut
- Hartford County
- Glastonbury
- 06033
- Gastonbury Center
- 19 Orchard Lane
Nearby cities
Nearby neighborhoods
Nearby zip codes
Other Glastonbury Topics
