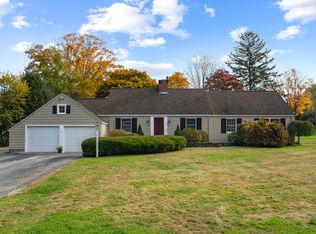
IMPRESSIVELY REMODELED GEM IN THE HEART OF GLASTONBURY. Premierly & centrally located just minutes from Glastonbury center & the village of South Glastonbury, your dream home awaits. Sweetly nestled within one of the town's most sought after neighborhoods w/tree-lined streets, well-kept homes, & sidewalks meandering for miles. This home exemplifies A+ curb appeal & quintessential New England charm. Extensive recent renovations leave nothing to do but move right in & enjoy the holiday season to come. Nearly $100,000 of RECENT IMPROVEMENTS just completed, including NEW vinyl siding in designer colonial blue colorway, NEW paved driveway, NEW stained wood front door, NEW garage door w/automatic opener, all interior textured ceilings removed & made smooth, freshly painted interiors (all walls, trim, & ceilings) in chic White Dove, NEW door hardware in oil-rubbed bronze finish, NEW light fixtures, NEW window treatments, & remodeled powder room. The inviting main level welcomes w/open layout, natural light, & clean lines. Gorgeous hardwood floors flow in all directions throughout both levels. Living room exudes warmth & ambiance w/wood-burning fireplace & seamlessly opens to well-scaled dining area. 2020 NEW KITCHEN is stunning w/white cabinetry, built-in glass front hutch, floating shelving, quartz countertops, tile backsplash, recessed lighting, gas range, & SS appliances. ***CONTINUED*** A delightful breakfast room is bright & airy w/vaulted ceilings, large picture window overlooking serene backyard setting, & w/glass door opening out to patio for easy indoor/outdoor living & entertaining. Pantry closet adds to the ample storage. Direct access to attached 1-car garage conveniently enters into kitchen. Work from home professionals will love the dedicated office/den w/lofty ceilings, skylights, loads of sunshine streaming through surrounding windows, & well-placed nook for perfect desk placement. Newly remodeled half bathroom is luxe w/dark marble tile floor, pedestal sink, and room for console table or sideboard. Glass door illuminates center hallway & opens out to stone patio, lush level yard, & professionally built stone fire pit just beyond. The upper level is dedicated to tranquil retreats. Hardwood floors continue through 3 generously-sized bedrooms, all w/plentiful closet storage & are serviced by a turnkey full bathroom w/tub/shower & marble tile floor. A partially finished lower level (not included in square footage) adds space for recreation, play room, or home gym. Basement laundry is within clean, finished area. Other notable features include CITY WATER, CITY SEWER, NATURAL GAS, CENTRAL A/C, roof (2008), newer windows, NEW hot water heater (2024), and more! Super convenient to top restaurants, wonderful shopping, award-winning schools, beautiful parks & paths, easy commuter route access, 10 minutes to Downtown Hartford & 20 minutes to Bradley International Airport. Checks all the boxes and shows like new. WELCOME HOME!
Sold for $552,170
Zillow last checked:
Listing updated:
Bought with:
Lisa A. Campo, RES.0097701
William Raveis Real Estate
Source: Smart MLS,MLS#: 24049220
Price history
| Date | Event | Price |
|---|---|---|
| 10/30/2024 | Sold | $552,170-2.3%$312/sqft |
Source:  Smart MLS #24049220 Report a problem Smart MLS #24049220 Report a problem | ||
| 10/17/2024 | Listed for sale | $565,000$319/sqft |
Source:  William Raveis Real Estate, Mortgage & Insurance #24049220 Report a problem William Raveis Real Estate, Mortgage & Insurance #24049220 Report a problem | ||
| 10/6/2024 | Pending sale | $565,000$319/sqft |
Source: William Raveis Real Estate, Mortgage & Insurance #24049220 Report a problem | ||
| 10/2/2024 | Listed for sale | $565,000+10.8%$319/sqft |
Source: Smart MLS #24049220 Report a problem | ||
| 6/4/2024 | Sold | $510,000+15.9%$288/sqft |
Source: Smart MLS #24012267 Report a problem | ||
| 5/7/2024 | Pending sale | $439,900$248/sqft |
Source: Smart MLS #24012267 Report a problem | ||
| 5/3/2024 | Listed for sale | $439,900+93.8%$248/sqft |
Source: Smart MLS #24012267 Report a problem | ||
| 5/30/2002 | Sold | $227,000+5.6%$128/sqft |
Source: Smart MLS #G279377 Report a problem | ||
| 3/29/2000 | Sold | $215,000+514.3%$121/sqft |
Source: Public Record Report a problem | ||
| 11/2/1994 | Sold | $35,000-74.8%$20/sqft |
Source: Public Record Report a problem | ||
| 3/16/1994 | Sold | $139,000$78/sqft |
Source: Public Record Report a problem | ||
Sell for more on Zillow
Get a Zillow Showcase℠ listing at no additional cost and you could sell for .
$612,300
2% more
+$12,246
With Zillow Showcase(estimated)
$624,546
