Step into this beautifully remodeled beach house, where modern design meets the relaxed coastal lifestyle. Completed in October 2021, this home is located on the sought-after West Oxford Street, nestled in between the bridges in one of the most desired areas in the heart of Wrightsville Beach.
Chef's Kitchen: Designed for the culinary enthusiast, this kitchen is equipped with high-end appliances and quality finishes. At the heart of the kitchen is a stunning 14-foot Quartzite island, illuminated by pendant lighting fixtures from Restoration Hardware. The Wolf 6-burner gas range and double oven, along with a seamlessly integrated Sub-Zero panel refrigerator and freezer, make cooking a pleasure. Custom cabinetry surrounds the island, and a spacious walk-in pantry room adds extra storage and convenience.
Master Suite: Start your day with stunning sound views through a 12-foot glass storm door. Enjoy your morning coffee on the newly installed Ipe deck, or unwind in the en-suite bathroom, featuring top-quality fixtures, marble tile, and a rain head shower.
Exterior Finishes: The exterior of this coastal home features new Eastern Cedar shake siding, lower tabby shell siding, and a brand new roof installed in 2021 with an upgraded high-temperature waterproof membrane. The main living area opens to an Ipe deck with sound views, perfect for entertaining or relaxing. Additionally, a custom-built Ipe outdoor shower adds convenience and charm after a day at the beach.
Nestled in the heart of Wrightsville Beach, you're close to everything—from local shops and dining to the ILM airport and Wilmington's historic downtown. You can also enjoy walking ''the loop,'' a beloved local trail that circles the island, offering scenic views and a vibrant community atmosphere.
This is your chance to own a stunning coastal home in one of North Carolina's most sought-after beach communities. Move in and start living the good life!
Sold for $2,600,000
$2,600,000
19 W Oxford Street, Wrightsville Beach, NC 28480
3beds
2,275sqft
Single Family Residence
Built in 1969
5,227 Square Feet Lot
$2,604,900 Zestimate®
$1,143/sqft
$6,521 Estimated rent
Home value
$2,604,900
$2.40M - $2.84M
$6,521/mo
Zestimate® history
Owner options
List your home for rent
$6,521/mo
Rent Zestimate®
Find your next renter with Zillow Rental Manager. Plus, with online applications, you can quickly screen prospective tenants – for free.
$6,521/mo
Rent Zestimate®
Refinance and save
$14,974/mo
Est. payment
Refinancing to a lower rate could help reduce your monthly payments and save thousands over the life of the loan.
$14,974/mo
Est. payment
Explore your selling options
Work with a Zillow partner agent
Leverage their expertise and Zillow's premium Showcase listings to get your home seen by more buyers.
Get startedList with your own agent
Get your home in front of millions of buyers by listing it on Zillow.
Learn how to do itSell it yourself
Take full control of how buyers see your home on Zillow by listing For Sale by Owner (FSBO).
List your homeWhat's special
Quality finishesTop-quality fixturesNewly installed ipe deckHigh-end appliancesRain head showerMarble tileUpgraded high-temperature waterproof membrane
Zillow last checked:
Listing updated:
Listed by:
Melanie Spencer 910-264-5984,
Intracoastal Realty Corp
Bought with:
Sherwood Strickland Group
Coldwell Banker Sea Coast Advantage
Source: Hive MLS,MLS#: 100461964 Originating MLS: Cape Fear Realtors MLS, Inc.
Originating MLS: Cape Fear Realtors MLS, Inc.Facts & features
Interior
Bedrooms & bathrooms
- Bedrooms: 3
- Bathrooms: 3
- Full bathrooms: 3
Rooms
- Room types: Dining Room, Kitchen, Other, Laundry, Bedroom 1, Bathroom 1, Living Room, Bedroom 2, Bathroom 2, Master Bedroom, Bathroom 3
Primary bedroom
- Description: Balcony with Water views
- Level: Second
- Dimensions: 13.75 x 18.25
Bedroom 1
- Description: 1st floor (GuestBedroom)
- Level: First
- Dimensions: 14.58 x 11.42
Bedroom 2
- Description: Bedroom 2
- Level: Second
- Dimensions: 14.58 x 16.5
Bathroom 1
- Description: Steam Walk-In Shower
- Level: First
- Dimensions: 18.08 x 8.17
Bathroom 2
- Description: Full w Walk in Shower
- Level: Second
- Dimensions: 8.58 x 6.58
Bathroom 3
- Description: Full w Walk in Shower
- Level: Second
- Dimensions: 5.08 x 12.58
Dining room
- Description: Open Dining Room
- Level: First
- Dimensions: 25.5 x 10.58
Kitchen
- Description: Open Kitchen w Island
- Level: First
- Dimensions: 28.33 x 12.5
Laundry
- Description: Laundry Hall Entry
Living room
- Description: Fireplace & Porch Back Porch
- Level: First
- Dimensions: 19.17 x 23.5
Other
- Description: Kitchen Pantry
- Level: First
- Dimensions: 3.25 x 7.42
Heating
- Fireplace(s), Heat Pump, Electric
Cooling
- Zoned
Appliances
- Included: Vented Exhaust Fan, Mini Refrigerator, Gas Oven, Built-In Microwave, Freezer, Water Softener, Washer, Refrigerator, Ice Maker, Dryer, Double Oven, Disposal, Dishwasher, Convection Oven
- Laundry: In Hall
Features
- Sound System, Walk-in Closet(s), Vaulted Ceiling(s), Kitchen Island, Ceiling Fan(s), Pantry, Sauna, Walk-in Shower, Blinds/Shades, Gas Log, Walk-In Closet(s)
- Flooring: Tile, Wood
- Basement: None
- Attic: Access Only
- Has fireplace: Yes
- Fireplace features: Gas Log
Interior area
- Total structure area: 2,275
- Total interior livable area: 2,275 sqft
Property
Parking
- Total spaces: 3
- Parking features: See Remarks, Off Street, Paved
- Uncovered spaces: 3
Features
- Levels: Two
- Stories: 2
- Patio & porch: Covered, Deck, Porch, Balcony
- Exterior features: Outdoor Shower, Irrigation System
- Fencing: Back Yard,Partial,Wood
- Has view: Yes
- View description: Sound, Water
- Has water view: Yes
- Water view: Sound,Water
- Waterfront features: None
Lot
- Size: 5,227 Square Feet
- Dimensions: 50 x 100
Details
- Additional structures: Shower
- Parcel number: R05720027015000
- Zoning: R-1
- Special conditions: Standard
Construction
Type & style
- Home type: SingleFamily
- Property subtype: Single Family Residence
Materials
- Cedar
- Foundation: See Remarks, Crawl Space
- Roof: Membrane,Shingle,See Remarks
Condition
- New construction: No
- Year built: 1969
Utilities & green energy
- Sewer: Public Sewer
- Water: Public
- Utilities for property: Sewer Available, Water Available
Green energy
- Energy efficient items: Lighting, Thermostat
Community & HOA
Community
- Security: Fire Sprinkler System, Smoke Detector(s)
- Subdivision: Not In Subdivision
HOA
- Has HOA: No
Location
- Region: Wrightsville Beach
Financial & listing details
- Price per square foot: $1,143/sqft
- Tax assessed value: $998,700
- Annual tax amount: $5,415
- Date on market: 3/20/2025
- Cumulative days on market: 211 days
- Listing agreement: Exclusive Right To Sell
- Listing terms: Cash,Conventional
- Road surface type: Paved
Price history
| Date | Event | Price |
|---|---|---|
| 4/16/2025 | Sold | $2,600,000-6.3%$1,143/sqft |
Source:  Hive MLS #100461964 Report a problem Hive MLS #100461964 Report a problem | ||
| 3/19/2025 | Pending sale | $2,775,000$1,220/sqft |
Source: Hive MLS #100461964 Report a problem | ||
| 10/16/2024 | Price change | $2,775,000-5.9%$1,220/sqft |
Source: Hive MLS #100461964 Report a problem | ||
| 8/21/2024 | Listed for sale | $2,950,000+156.5%$1,297/sqft |
Source: Hive MLS #100461964 Report a problem | ||
| 7/17/2020 | Sold | $1,150,000-3.3%$505/sqft |
Source: Hive MLS #100219745 Report a problem | ||
| 6/3/2020 | Pending sale | $1,189,000$523/sqft |
Source: Intracoastal Realty Corp #100219745 Report a problem | ||
| 5/29/2020 | Listed for sale | $1,189,000+69.9%$523/sqft |
Source: Intracoastal Realty Corp #100219745 Report a problem | ||
| 4/8/2011 | Listing removed | $700,000$308/sqft |
Source: Realty World Cape Fear #435548 Report a problem | ||
| 2/26/2011 | Listed for sale | $700,000$308/sqft |
Source: Realty World Cape Fear #435548 Report a problem | ||
| 1/31/2011 | Pending sale | $700,000$308/sqft |
Source: Realty World Cape Fear #435548 Report a problem | ||
| 5/1/2010 | Price change | $700,000-3.4%$308/sqft |
Source: Realty World Cape Fear #435548 Report a problem | ||
| 1/23/2010 | Price change | $725,000-7.6%$319/sqft |
Source: Realty World Cape Fear #435548 Report a problem | ||
| 12/19/2009 | Price change | $785,000-7.6%$345/sqft |
Source: Realty World Cape Fear #435548 Report a problem | ||
| 7/12/2009 | Listed for sale | $850,000-29.2%$374/sqft |
Source: Realty World Cape Fear #435548 Report a problem | ||
| 7/19/2005 | Sold | $1,200,000$527/sqft |
Source: Public Record Report a problem | ||
Public tax history
| Year | Property taxes | Tax assessment |
|---|---|---|
| 2025 | $8,525 +57.4% | $2,374,000 +137.7% |
| 2024 | $5,416 | $998,700 |
| 2023 | $5,416 -0.9% | $998,700 |
| 2022 | $5,466 -15.3% | $998,700 -12.2% |
| 2021 | $6,452 +38.3% | $1,137,300 +66.4% |
| 2020 | $4,665 | $683,500 |
| 2019 | $4,665 | $683,500 +0.2% |
| 2018 | $4,665 +0.2% | $682,400 |
| 2017 | $4,657 +8.2% | $682,400 +19.8% |
| 2016 | $4,306 +10.7% | $569,600 +3.5% |
| 2015 | $3,889 +2.9% | $550,100 |
| 2014 | $3,779 | $550,100 |
| 2013 | -- | $550,100 |
| 2012 | -- | $550,100 -52.6% |
| 2011 | -- | $1,160,096 |
| 2010 | -- | $1,160,096 |
| 2009 | -- | -- |
| 2008 | -- | -- |
| 2007 | -- | -- |
| 2005 | -- | $383,416 |
| 2004 | -- | $383,416 |
| 2003 | -- | $383,416 |
| 2002 | -- | $383,416 |
| 2001 | -- | $383,416 |
| 2000 | -- | $383,416 |
Find assessor info on the county website
Neighborhood: 28480
Nearby homes
- $3,697,4005 bd3 ba2.8k sqft17 Oxford St W, Wrightsville Beach, NC 28480Off Market

- $4,349,5004 bd3 ba2.2k sqft21 Oxford St W, Wrightsville Beach, NC 28480Off Market

- $5,066,0004 bd3 ba3.4k sqft21 W Oxford St, Wrightsville Beach, NC 28480Off Market
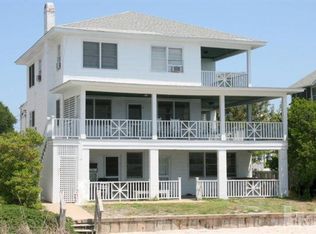
- $5,898,1006 bd5 ba4.1k sqft20 Fayetteville St W, Wrightsville Beach, NC 28480Off Market
- $4,641,7004 bd4 ba3.3k sqft23 Oxford St W, Wrightsville Beach, NC 28480Off Market
- $3,110,7006 bd4 ba3.7k sqft15 Oxford St W, Wrightsville Beach, NC 28480Off Market
- $3,7503 bd2 ba1.4k sqft22 W Oxford St, Wrightsville Beach, NC 28480For Rent
- $2,853,4004 bd4 ba2.9k sqft20 Oxford St W, Wrightsville Beach, NC 28480Off Market
Nearby schools
GreatSchools rating
- 10/10Wrightsville Beach ElementaryGrades: K-5Distance: 0.3 mi
- 6/10M C S Noble MiddleGrades: 6-8Distance: 3.6 mi
- 6/10John T Hoggard HighGrades: 9-12Distance: 5.7 mi
Schools provided by the listing agent
- Elementary: Wrightsville Beach
- Middle: Noble
- High: Hoggard
Source: Hive MLS. This data may not be complete. We recommend contacting the local school district to confirm school assignments for this home.
Get a cash offer in 3 minutes
Find out how much your home could sell for in as little as 3 minutes with a no-obligation cash offer.
Estimated market value
$2,604,900
Get a cash offer in 3 minutes
Find out how much your home could sell for in as little as 3 minutes with a no-obligation cash offer.
Estimated market value
$2,604,900
- North Carolina
- New Hanover County
- Wrightsville Beach
- 28480
- 19 W Oxford Street
Nearby cities
Nearby zip codes
Other Wrightsville Beach Topics
- Apartments for Rent in 28480
- Houses for Sale in 28480
- Houses for Rent in 28480
- 28480 Real Estate
- Wrightsville Beach Condos
- Houses for Sale in Wrightsville Beach
- Newest Listings in Wrightsville Beach
- Wrightsville Beach Home Values
- Wrightsville Beach Real Estate Agents
- Wrightsville Beach Refinance
- Wrightsville Beach Mortgage Rates
