Welcome to your dream home on Pasture Lane! This elegant Colonial offers a rare opportunity to embrace a lifestyle of luxury and tranquility. Nestled in a much-desired cul-de-sac, this property boasts stunning distant water views on an open, level acre of property, entirely out of the flood zone. As you step into the beautifully landscaped backyard, you'll be captivated by New England's coastal lifestyle. Inside, a spacious foyer leads to a traditionally flowing floor plan. The living room, office/family room, kitchen with a dining area, and adjacent family room connect seamlessly. Enjoy fine dining in the light-filled dining room with a wood-burning fireplace. The family room impresses with French doors opening to a screened, 3-season porch and a grand flagstone patio overlooking the beautifully landscaped lawn. Upstairs, the primary bedroom suite boasts 2 closets and a well-appointed bath. Four additional bedrooms and 2 full baths provide ample space for family and guests. Additionally, the property offers ample opportunity to expand the home. Pasture Lane's lifestyle includes proximity to Hindley Elementary School, Weed Beach, Noroton Yacht Club, Noroton Train Station, and the new Darien Commons. Don't miss this unique opportunity to make Pasture Lane your forever home. Schedule a viewing today and experience the epitome of coastal Connecticut living. Your dream home awaits!
Sold for $2,700,000
$2,700,000
19 Pasture Lane, Darien, CT 06820
5beds
3,642sqft
Single Family Residence
Built in 1951
1.18 Acres Lot
$3,634,000 Zestimate®
$741/sqft
$-- Estimated rent
Home value
$3,634,000
$3.23M - $4.14M
Not available
Zestimate® history
Owner options
List your home for rent
Find your next renter with Zillow Rental Manager. Plus, with online applications, you can quickly screen prospective tenants – for free.
Refinance and save
$19,370/mo
Est. payment
Refinancing to a lower rate could help reduce your monthly payments and save thousands over the life of the loan.
$19,370/mo
Est. payment
Explore your selling options
Work with a Zillow partner agent
Leverage their expertise and Zillow's premium Showcase listings to get your home seen by more buyers.
Get startedList with your own agent
Get your home in front of millions of buyers by listing it on Zillow.
Learn how to do itSell it yourself
Take full control of how buyers see your home on Zillow by listing For Sale by Owner (FSBO).
List your homeWhat's special
French doorsGrand flagstone patioLight-filled dining roomFine diningSpacious foyer
Zillow last checked:
Listing updated:
Listed by:
Anika Charron and Julie Bauer Team,
Anika Charron 617-692-0010,
Houlihan Lawrence 203-655-8238,
Co-Listing Agent: Julie Bauer 203-858-7344,
Houlihan Lawrence
Bought with:
Mary Seiler, RES.0771106
Brown Harris Stevens
Source: Smart MLS,MLS#: 170598931
Facts & features
Interior
Bedrooms & bathrooms
- Bedrooms: 5
- Bathrooms: 4
- Full bathrooms: 3
- 1/2 bathrooms: 1
Rooms
- Room types: Laundry
Primary bedroom
- Features: Full Bath, Hardwood Floor
- Level: Upper
Bedroom
- Features: Hardwood Floor
- Level: Upper
Bedroom
- Features: Hardwood Floor
- Level: Upper
Bedroom
- Features: Hardwood Floor
- Level: Upper
Bedroom
- Features: Hardwood Floor
- Level: Upper
Dining room
- Features: Fireplace, Hardwood Floor
- Level: Main
Family room
- Features: French Doors, Hardwood Floor
- Level: Main
Kitchen
- Features: Built-in Features, Granite Counters, Double-Sink, Hardwood Floor
- Level: Main
Living room
- Features: Fireplace, Hardwood Floor
- Level: Main
Office
- Features: Built-in Features, Fireplace, French Doors, Hardwood Floor
- Level: Main
Heating
- Forced Air, Oil
Cooling
- Central Air
Appliances
- Included: Electric Cooktop, Oven, Microwave, Refrigerator, Dishwasher, Disposal, Washer, Dryer, Water Heater
- Laundry: Main Level, Mud Room
Features
- Entrance Foyer, Smart Thermostat
- Doors: French Doors
- Basement: Crawl Space,Interior Entry
- Attic: Pull Down Stairs,Floored,Storage,None
- Number of fireplaces: 3
Interior area
- Total structure area: 3,642
- Total interior livable area: 3,642 sqft
- Finished area above ground: 3,642
Property
Parking
- Total spaces: 2
- Parking features: Attached, Garage Door Opener, Private, Paved, Asphalt
- Attached garage spaces: 2
- Has uncovered spaces: Yes
Features
- Patio & porch: Patio, Enclosed
- Exterior features: Fruit Trees, Rain Gutters, Lighting, Stone Wall, Underground Sprinkler
- Fencing: Stone
- Has view: Yes
- View description: Water
- Has water view: Yes
- Water view: Water
- Waterfront features: Beach Access, Walk to Water
Lot
- Size: 1.18 Acres
- Features: Cul-De-Sac, Open Lot, Dry, Landscaped
Details
- Parcel number: 108085
- Zoning: R-1
Construction
Type & style
- Home type: SingleFamily
- Architectural style: Colonial
- Property subtype: Single Family Residence
Materials
- Clapboard, Wood Siding
- Foundation: Block, Concrete Perimeter
- Roof: Asphalt
Condition
- New construction: No
- Year built: 1951
Utilities & green energy
- Sewer: Public Sewer
- Water: Public
Community & HOA
Community
- Features: Paddle Tennis, Park, Playground, Shopping/Mall, Tennis Court(s)
- Security: Security System
HOA
- Has HOA: No
Location
- Region: Darien
Financial & listing details
- Price per square foot: $741/sqft
- Tax assessed value: $1,099,560
- Annual tax amount: $19,363
- Date on market: 11/10/2023
- Exclusions: Mirror in 1st floor half bath
Price history
| Date | Event | Price |
|---|---|---|
| 11/9/2023 | Sold | $2,700,000-3.6%$741/sqft |
Source:  Smart MLS #170598931 Report a problem Smart MLS #170598931 Report a problem | ||
| 10/13/2023 | Pending sale | $2,800,000$769/sqft |
Source: Smart MLS #170598931 Report a problem | ||
| 9/25/2023 | Listed for sale | $2,800,000+273.3%$769/sqft |
Source: Smart MLS #170598931 Report a problem | ||
| 6/17/1994 | Sold | $750,000$206/sqft |
Source: Public Record Report a problem | ||
Public tax history
| Year | Property taxes | Tax assessment |
|---|---|---|
| 2025 | $25,793 +4.3% | $1,666,210 -1% |
| 2024 | $24,727 +27.7% | $1,683,220 +53.1% |
| 2023 | $19,363 +2.2% | $1,099,560 |
| 2022 | $18,945 +2.3% | $1,099,560 |
| 2021 | $18,517 +3.1% | $1,099,560 |
| 2020 | $17,956 -0.9% | $1,099,560 |
| 2019 | $18,110 -3.2% | $1,099,560 -5.5% |
| 2018 | $18,705 -0.5% | $1,163,260 |
| 2017 | $18,798 +2.5% | $1,163,260 |
| 2016 | $18,345 +2.7% | $1,163,260 |
| 2015 | $17,856 +2.3% | $1,163,260 |
| 2014 | $17,461 -17.2% | $1,163,260 -27.3% |
| 2013 | $21,076 +3.9% | $1,600,270 |
| 2012 | $20,291 +3.9% | $1,600,270 |
| 2011 | $19,523 +3.9% | $1,600,270 |
| 2010 | $18,787 +3.3% | $1,600,270 |
| 2009 | $18,195 +10% | $1,600,270 +40.8% |
| 2008 | $16,538 +4.9% | $1,136,660 |
| 2007 | $15,765 +3.5% | $1,136,660 |
| 2006 | $15,231 -28% | $1,136,660 -30% |
| 2005 | $21,142 +55.7% | $1,623,800 +42.9% |
| 2004 | $13,583 +55.8% | $1,136,660 +70.3% |
| 2003 | $8,719 -6.8% | $667,590 |
| 2001 | $9,360 +7.4% | $667,590 -30% |
| 2000 | $8,719 +11.8% | $953,700 +116.7% |
| 1999 | $7,798 | $440,090 |
Find assessor info on the county website
Neighborhood: Norton
Nearby homes
- $2,806,6002 bd3 ba3.1k sqft21 Pasture Ln, Darien, CT 06820Off Market
- $3,480,1005 bd3 ba4.8k sqft37 Pasture Ln, Darien, CT 06820Off Market
- $3,050,0004 bd4 ba3k sqft18 Pasture Ln, Darien, CT 06820Sold
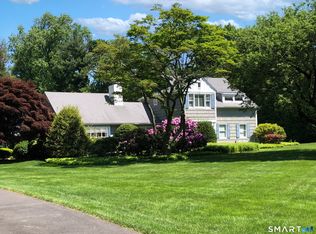
- $5,524,4005 bd6 ba6.8k sqft27 Pasture Ln, Darien, CT 06820Off Market
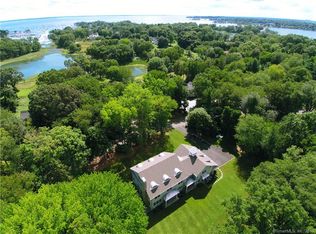
- $4,641,7005 bd5 ba6.5k sqft20 Pasture Ln, Darien, CT 06820Off Market
- $3,784,2004 bd4 ba3.2k sqft15 Pasture Ln, Darien, CT 06820Off Market
- $3,978,6005 bd3 ba3.6k sqft14 Pasture Ln, Darien, CT 06820Off Market
- $2,215,0004 bd3 ba2.6k sqft26 Pasture Ln, Darien, CT 06820Sold
Nearby schools
GreatSchools rating
- 10/10Hindley Elementary SchoolGrades: PK-5Distance: 0.3 mi
- 10/10Middlesex Middle SchoolGrades: 6-8Distance: 1.4 mi
- 10/10Darien High SchoolGrades: 9-12Distance: 2.1 mi
Schools provided by the listing agent
- Elementary: Hindley
- Middle: Middlesex
- High: Darien
Source: Smart MLS. This data may not be complete. We recommend contacting the local school district to confirm school assignments for this home.
Sell for more on Zillow
Get a Zillow Showcase℠ listing at no additional cost and you could sell for .
$3,634,000
2% more
+$72,680
With Zillow Showcase(estimated)
$3,706,680
Sell for more on Zillow
Get a Zillow Showcase℠ listing at no additional cost and you could sell for .
$3,634,000
2% more
+$72,680
With Zillow Showcase(estimated)
$3,706,680
- Connecticut
- Fairfield County
- Darien
- 06820
- Norton
- 19 Pasture Lane
