Skip main navigation
Off market
  • $591,500

    19 Patricia Ann Dr, Tilton, NH 03276

    3beds
    2,020sqft
    SingleFamily
    Built in 1990
    5.07 Acres Lot
    $591,500 Zestimate®
    $293/sqft
    $3,133 Estimated rent

    Home value

    $591,500

    $562,000 - $627,000

    $3,133/mo

    Zestimate® history
    Loading
    Loading...

    Owner options

    List your home for rent

    $3,133/mo

    Rent Zestimate®

    Find your next renter with Zillow Rental Manager. Plus, with online applications, you can quickly screen prospective tenants – for free.

    Learn more

    $3,133/mo

    Rent Zestimate®

    Refinance and save

    $3,058/mo

    Est. payment

    Refinancing to a lower rate could help reduce your monthly payments and save thousands over the life of the loan.

    See today's rates

    $3,058/mo

    Est. payment

    Explore your selling options

    Work with a Zillow partner agent

    Leverage their expertise and Zillow's premium Showcase listings to get your home seen by more buyers.

    Get started

    List with your own agent

    Get your home in front of millions of buyers by listing it on Zillow.

    Learn how to do it

    Sell it yourself

    Take full control of how buyers see your home on Zillow by listing For Sale by Owner (FSBO).

    List your home

    What's special

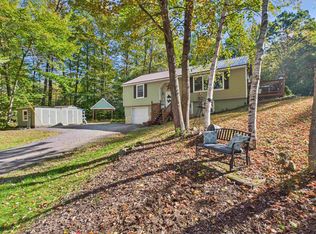
    Located minutes from commuter routes and just 5 minutes from the outlets and I-93, yet private and secluded on over 5 acres of land, welcome home to this beautiful contemporary cape. A gorgeous, covered deck wraps around the entrance off the paver patio entrance surrounded by landscaped garden beds. This open lot is level and gets sun all day long with two additional paver patios and an outdoor fire-pit area. Upon entering the home, you are instantly drawn to the vaulted ceilings accented by wood beams. The tile foyer is spacious and opens up to the kitchen and living area, both with stunning hickory floors. The living room has a cozy pellet stove and slider leading to the backyard. The kitchen has all stainless appliances and plenty of room to dine-in right there. The rest of the first floor remains encompasses a full bathroom with laundry and hosts two spacious bedrooms. The second story includes the master suite and open loft area perfect for an office space with the continued beam work and vaulted ceilings throughout. The lower level has all your storage needs and is a walkout perfect for bringing more storage in or could be great for future potential living space to be finished off. This home is worry free and ready for its new owner.

    This property is not currently displayed as for sale or rent on Zillow. This may be different from what's on other websites or public sources.

    Facts & features

    Interior

    Bedrooms & bathrooms
    • Bedrooms: 3
    • Bathrooms: 2
    • Full bathrooms: 2
    Heating
    • Baseboard, Radiant, Oil
    Cooling
    • None
    Appliances
    • Included: Dishwasher, Microwave, Refrigerator
    Features
    • Flooring: Tile, Hardwood
    Interior area
    • Total interior livable area: 2,020 sqft

    Property

    Features
    • Exterior features: Wood
    Lot
    • Size: 5.07 Acres
    Details
    • Parcel number: TILTM00R11B00001AL000003

    Construction

    Type & style
    • Home type: SingleFamily
    Materials
    • Roof: Asphalt
    Condition
    • Year built: 1990

    Utilities & green energy

    • Electric: 200 Amp
    • Sewer: Leach Field, Septic, 1250 Gallon, On-Site Septic Exists

    Community & HOA

    Location
    • Region: Tilton

    Financial & listing details

    • Price per square foot: $293/sqft
    • Tax assessed value: $461,100
    • Annual tax amount: $4,980

    Price history

    DateEventPrice
    5/10/2021Sold$400,000-3.6%$198/sqft
    Source: PrimeMLS #4852255 Report a problem
    4/22/2021Pending sale$415,000$205/sqft
    Source: Keller Williams #4852255 Report a problem
    3/29/2021Contingent$415,000$205/sqft
    Source: PrimeMLS #4852255 Report a problem
    3/24/2021Listed for sale$415,000+46.6%$205/sqft
    Source: PrimeMLS #4852255 Report a problem
    3/15/2019Sold$283,000+1.1%$140/sqft
    Source: PrimeMLS #4730816 Report a problem
    3/15/2019Pending sale$280,000$139/sqft
    Source: KW Lakes and Mountains Realty/Meredith #4730816 Report a problem
    12/19/2018Listed for sale$280,000+156.9%$139/sqft
    Source: KW Lakes and Mountains Realty/Meredith #4730816 Report a problem
    8/10/2000Sold$109,000$54/sqft
    Source: Public Record Report a problem

    Public tax history

    YearProperty taxesTax assessment
    2024$4,980 -1.9%$461,100 +60.9%
    2023$5,074 +8.5%$286,500 -1.6%
    2022$4,678 -13%$291,100
    2021$5,377 $291,100
    2020$5,377 -5.8%$291,100
    2019$5,708 +13.6%$291,100 +29.4%
    2018$5,024 +3.8%$225,000
    2017$4,838 +3.6%$225,000 -0.2%
    2016$4,670 -9.8%$225,400
    2015$5,177 +15.4%$225,400
    2014$4,488 +8.4%$225,400 -0.7%
    2012$4,141 -0.8%$226,900
    2011$4,175 -0.8%$226,900 +0.5%
    2010$4,209 -3.1%$225,700
    2009$4,345 -22.2%$225,700 -21.4%
    2008$5,585 $287,300
    Find assessor info on the county website

    Neighborhood: 03276

    Nearby schools

    GreatSchools rating
    Schools provided by the listing agent
    • Elementary: Southwick School
    • Middle: Winnisquam Regional Middle Sch
    • High: Winnisquam Regional High Sch
    • District: Winnisquam Regional

    Source: The MLS. This data may not be complete. We recommend contacting the local school district to confirm school assignments for this home.

    Get pre-qualified for a loan
    At Zillow Home Loans, we can pre-qualify you in as little as 5 minutes with no impact to your credit score.

    An equal housing lender. NMLS #10287.