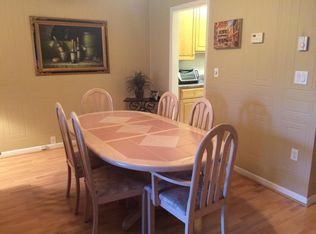
Meticulously maintained 2 bedroom townhouse style condo with numerous updates! Beautiful landscaped gardens and double front door welcomes you to this home! The kitchen features white cabinets, granite countertops and a breakfast bar bathed in natural light, perfect for your morning coffee. The kitchen seamlessly flows into a dining area and a spacious living room with a slider leading to your private patio. Enjoy relaxing on your private patio which is a nice extension of living area for entertaining. The first floor also includes a convenient half bathroom and large coat closet. Tile floors in the bathrooms and kitchen otherwise there is NEW luxury vinyl flooring. Upstairs, you'll find two generously sized bedrooms and an updated bathroom with granite countertops. The primary bedroom includes a huge walk-in closet and a slider to a secluded upper balcony surrounded by nature. The lower level offers a finished room ideal for a family room or additional living space, along with laundry facilities and storage. Nothing to do but move right in, freshly painted, new windows and sliders throughout. Enjoy the many amenities of this complex, including a pool, pickleball courts, tennis courts, and a clubhouse. Centrally located in the state and conveniently located minutes away from many restaurants, shopping, Route 9 and 91 Pets are allowed (but no exotic animals) NOT FHA APPROVED, CASH or Non QM FUNDING only Back on Market due to the buyers finances so your buyers gain! SHOW IT
Sold for $226,000
$226,000
19 Pine Court #19, Cromwell, CT 06416
2beds
1,826sqft
Condominium, Townhouse
Built in 1973
-- sqft lot
$239,900 Zestimate®
$124/sqft
$2,132 Estimated rent
Home value
$239,900
$223,000 - $259,000
$2,132/mo
Zestimate® history
Owner options
List your home for rent
$2,132/mo
Rent Zestimate®
Find your next renter with Zillow Rental Manager. Plus, with online applications, you can quickly screen prospective tenants – for free.
$2,132/mo
Rent Zestimate®
Refinance and save
$1,725/mo
Est. payment
Refinancing to a lower rate could help reduce your monthly payments and save thousands over the life of the loan.
$1,725/mo
Est. payment
Explore your selling options
Work with a Zillow partner agent
Leverage their expertise and Zillow's premium Showcase listings to get your home seen by more buyers.
Get startedList with your own agent
Get your home in front of millions of buyers by listing it on Zillow.
Learn how to do itSell it yourself
Take full control of how buyers see your home on Zillow by listing For Sale by Owner (FSBO).
List your homeWhat's special
Zillow last checked:
Listing updated:
Listed by:
Cheryl L. Zalewski 860-930-9506,
eXp Realty 866-828-3951
Bought with:
Cheryl L. Zalewski, RES.0743857
eXp Realty
Source: Smart MLS,MLS#: 24047765
Facts & features
Interior
Bedrooms & bathrooms
- Bedrooms: 2
- Bathrooms: 2
- Full bathrooms: 1
- 1/2 bathrooms: 1
Primary bedroom
- Features: Sliders, Walk-In Closet(s)
- Level: Upper
- Area: 191.59 Square Feet
- Dimensions: 11.9 x 16.1
Bedroom
- Level: Upper
- Area: 167.44 Square Feet
- Dimensions: 10.4 x 16.1
Dining room
- Features: Combination Liv/Din Rm, Vinyl Floor
- Level: Main
- Area: 96.56 Square Feet
- Dimensions: 7.1 x 13.6
Family room
- Features: Vinyl Floor
- Level: Lower
- Area: 473.2 Square Feet
- Dimensions: 28 x 16.9
Kitchen
- Features: Remodeled, Breakfast Bar, Granite Counters, Tile Floor
- Level: Main
- Area: 103.5 Square Feet
- Dimensions: 15 x 6.9
Living room
- Features: Remodeled, Sliders, Vinyl Floor
- Level: Main
- Area: 239.89 Square Feet
- Dimensions: 16.1 x 14.9
Heating
- Baseboard, Electric
Cooling
- Central Air
Appliances
- Included: Oven/Range, Microwave, Refrigerator, Dishwasher, Disposal, Washer, Dryer, Electric Water Heater, Water Heater
- Laundry: Lower Level
Features
- Basement: Full,Partially Finished
- Attic: None
- Has fireplace: No
Interior area
- Total structure area: 1,826
- Total interior livable area: 1,826 sqft
- Finished area above ground: 1,365
- Finished area below ground: 461
Property
Parking
- Total spaces: 2
- Parking features: None, Parking Lot, Assigned
Features
- Stories: 3
- Exterior features: Balcony, Tennis Court(s), Garden
- Has private pool: Yes
- Pool features: In Ground
Lot
- Features: Few Trees
Details
- Parcel number: 2384082
- Zoning: R-15
Construction
Type & style
- Home type: Condo
- Architectural style: Townhouse
- Property subtype: Condominium, Townhouse
Materials
- Vinyl Siding
Condition
- New construction: No
- Year built: 1973
Utilities & green energy
- Sewer: Public Sewer
- Water: Public
Community & HOA
Community
- Features: Paddle Tennis, Pool, Shopping/Mall, Tennis Court(s), Near Public Transport
- Security: Security System
HOA
- Has HOA: Yes
- Amenities included: Clubhouse, Paddle Tennis, Pool, Tennis Court(s), Management
- Services included: Maintenance Grounds, Trash, Snow Removal, Water, Pool Service, Insurance
- HOA fee: $412 monthly
Location
- Region: Cromwell
Financial & listing details
- Price per square foot: $124/sqft
- Tax assessed value: $113,190
- Annual tax amount: $3,404
- Date on market: 9/19/2024
Price history
| Date | Event | Price |
|---|---|---|
| 11/22/2024 | Sold | $226,000+0.4%$124/sqft |
Source:  Smart MLS #24047765 Report a problem Smart MLS #24047765 Report a problem | ||
| 10/12/2024 | Listed for sale | $225,000$123/sqft |
Source: Smart MLS #24047765 Report a problem | ||
| 10/7/2024 | Pending sale | $225,000$123/sqft |
Source: Smart MLS #24047765 Report a problem | ||
| 9/19/2024 | Listed for sale | $225,000$123/sqft |
Source: Smart MLS #24047765 Report a problem | ||
Public tax history
Tax history is unavailable.
Neighborhood: 06416
Nearby homes
- $239,0002 bd2 ba1.3k sqft21 Pine Ct #21, Cromwell, CT 06416For Sale

- $226,0002 bd2 ba1.8k sqft19 Pine Ct, Cromwell, CT 06416Sold

- $95,7203 bd3 ba1.8k sqft32 Cedarland Ct, Cromwell, CT 06416Off Market

- $238,4002 bd2 ba1.3k sqft6 Pine Ct, Cromwell, CT 06416Off Market
- $241,2002 bd2 ba1.3k sqft9 Pine Ct #E, Cromwell, CT 06416Off Market
- $245,0003 bd3 ba1.8k sqft28 Pine Ct #28, Cromwell, CT 06416Sold
- $235,5002 bd2 ba1.3k sqft18 Mountain Laurel Ct #18, Cromwell, CT 06416Off Market
- $214,4002 bd1 ba1.3k sqft18 Cedarland Ct, Cromwell, CT 06416Off Market
Nearby schools
GreatSchools rating
- NAEdna C. Stevens SchoolGrades: PK-2Distance: 1.7 mi
- 8/10Cromwell Middle SchoolGrades: 6-8Distance: 2.2 mi
- 9/10Cromwell High SchoolGrades: 9-12Distance: 1.6 mi
Schools provided by the listing agent
- Elementary: Edna C. Stevens
- High: Cromwell
Source: Smart MLS. This data may not be complete. We recommend contacting the local school district to confirm school assignments for this home.


Get pre-qualified for a loan
At Zillow Home Loans, we can pre-qualify you in as little as 5 minutes with no impact to your credit score.An equal housing lender. NMLS #10287.
Sell for more on Zillow
Get a Zillow Showcase℠ listing at no additional cost and you could sell for .
$239,900
2% more
+$4,798
With Zillow Showcase(estimated)
$244,698
- Connecticut
- Middlesex County
- Cromwell
- 06416
- 19 Pine Court Unit 19
Nearby cities
Nearby zip codes
Other Cromwell Topics
