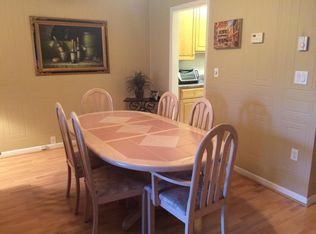
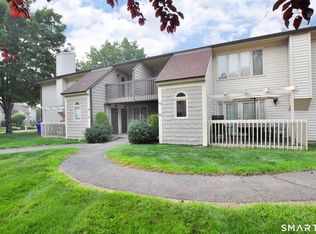
Move right in and start living! This tastefully updated, spacious 2-BR condo is completely move-in ready. Enjoy front-door parking that leads into a tiled foyer and guest bath. The remodeled eat-in kitchen boasts a breakfast bar, pantry, oak cabinets, modern sink and ample counter space. An open-concept living and dining area features rich wood floors and sliders opening to a private patio-ideal for outdoor lounging. Updated lighting fixtures and bath vanities add to the appeal. Endless possibilities for you in the partially finished lower level. Located just a short walk away from a the community pool, two tennis courts, and scenic walking trails this centrally located community offers nearby highway access for an easy commute, plus top-tier shopping and dining just minutes away.**Multiple Offers Received, please submit highest & best by 9pm Sunday July 12**
Accepting backups
$239,000
21 Pine Court #21, Cromwell, CT 06416
2beds
1,365sqft
:
Get pre-qualified$2,056/mo
Condominium, Townhouse
Built in 1973
-- sqft lot
$-- Zestimate®
$175/sqft
$412/mo HOA
What's special
Two tennis courtsCommunity poolBreakfast barRich wood floorsFront-door parkingRemodeled eat-in kitchenModern sink
- 15 days |
- 813 |
- 54 |
Likely to sell faster than
Zillow last checked:
Listing updated:
Listed by:
Jay Cusack Team,
Kimberly Lavery (860)416-3103,
Better Homes and Gardens Real Estate Executive Real Estate 860-661-5970
Source: Smart MLS,MLS#: 24189663
Facts & features
Interior
Bedrooms & bathrooms
- Bedrooms: 2
- Bathrooms: 2
- Full bathrooms: 1
- 1/2 bathrooms: 1
Primary bedroom
- Features: Walk-In Closet(s)
- Level: Upper
- Area: 204 Square Feet
- Dimensions: 12 x 17
Bedroom
- Features: Wall/Wall Carpet
- Level: Upper
- Area: 187 Square Feet
- Dimensions: 11 x 17
Dining room
- Features: Ceiling Fan(s), Combination Liv/Din Rm, Hardwood Floor
- Level: Main
- Area: 98 Square Feet
- Dimensions: 7 x 14
Kitchen
- Features: Breakfast Bar, Galley, Tile Floor
- Level: Main
- Area: 105 Square Feet
- Dimensions: 7 x 15
Living room
- Features: Sliders, Hardwood Floor
- Level: Main
- Area: 255 Square Feet
- Dimensions: 15 x 17
Heating
- Baseboard, Electric
Cooling
- Central Air
Appliances
- Included: Oven/Range, Microwave, Refrigerator, Dishwasher, Disposal, Washer, Dryer, Electric Water Heater, Water Heater
- Laundry: Lower Level
Features
- Doors: Storm Door(s)
- Windows: Storm Window(s)
- Basement: Full,Partially Finished
- Attic: None
- Has fireplace: No
Interior area
- Total structure area: 1,365
- Total interior livable area: 1,365 sqft
- Finished area above ground: 1,365
Property
Parking
- Total spaces: 2
- Parking features: Paved, Off Street, Assigned
Features
- Stories: 2
- Patio & porch: Patio
- Exterior features: Balcony, Tennis Court(s)
- Has private pool: Yes
- Pool features: Concrete, Fenced, In Ground
Details
- Parcel number: 952946
- Zoning: R-15
Construction
Type & style
- Home type: Condo
- Architectural style: Townhouse
- Property subtype: Condominium, Townhouse
Materials
- Vinyl Siding
Condition
- New construction: No
- Year built: 1973
Utilities & green energy
- Sewer: Public Sewer
- Water: Public
- Utilities for property: Underground Utilities, Cable Available
Green energy
- Energy efficient items: Thermostat, Doors, Windows
Community & HOA
Community
- Features: Near Public Transport, Shopping/Mall, Tennis Court(s)
HOA
- Has HOA: Yes
- Amenities included: Clubhouse, Guest Parking, Pool, Tennis Court(s), Management
- Services included: Maintenance Grounds, Trash, Snow Removal, Water, Road Maintenance
- HOA fee: $412 monthly
Location
- Region: Cromwell
Financial & listing details
- Price per square foot: $175/sqft
- Tax assessed value: $116,550
- Annual tax amount: $3,589
- Date on market: 7/8/2026
Estimated market value
Not available
Estimated sales range
Not available
Not available
Price history
| Date | Event | Price |
|---|---|---|
| 7/8/2026 | Listed for sale | $239,000+51.7%$175/sqft |
Source:  Smart MLS #24189663 Report a problem Smart MLS #24189663 Report a problem | ||
| 11/15/2020 | Listing removed | $157,500$115/sqft |
Source: Vision Real Estate #170353834 Report a problem | ||
| 11/14/2020 | Pending sale | $157,500$115/sqft |
Source: Vision Real Estate #170353834 Report a problem | ||
| 11/10/2020 | Listed for sale | $157,500+69.5%$115/sqft |
Source: Vision Real Estate #170353834 Report a problem | ||
| 8/13/2001 | Sold | $92,900$68/sqft |
Source: Smart MLS #M9063788 Report a problem | ||
Public tax history
Tax history is unavailable.
Monthly payment
Est. payment
Payment breakdown
Explore the cost of this home by adjusting the details. Changes won't be saved.Climate risks
Neighborhood: 06416
Nearby schools
GreatSchools rating
- NAEdna C. Stevens SchoolGrades: PK-2Distance: 1.7 mi
- 8/10Cromwell Middle SchoolGrades: 6-8Distance: 2.2 mi
- 9/10Cromwell High SchoolGrades: 9-12Distance: 1.6 mi
Schools provided by the listing agent
- Elementary: Edna C. Stevens
- High: Cromwell
Source: Smart MLS. This data may not be complete. We recommend contacting the local school district to confirm school assignments for this home.
- $226,0002 bd2 ba1.8k sqft19 Pine Ct #19, Cromwell, CT 06416Sold

- $226,0002 bd2 ba1.8k sqft19 Pine Ct, Cromwell, CT 06416Sold

- $95,7203 bd3 ba1.8k sqft32 Cedarland Ct, Cromwell, CT 06416Off Market

- $238,4002 bd2 ba1.3k sqft6 Pine Ct, Cromwell, CT 06416Off Market
- $241,2002 bd2 ba1.3k sqft9 Pine Ct #E, Cromwell, CT 06416Off Market
- $245,0003 bd3 ba1.8k sqft28 Pine Ct #28, Cromwell, CT 06416Sold
- $214,4002 bd1 ba1.3k sqft18 Cedarland Ct, Cromwell, CT 06416Off Market
- $249,6002 bd1 ba1.3k sqft46 Chestnut Ct, Cromwell, CT 06416Off Market
A local agent can set up tours, give advice and negotiate with sellers.
Similar homes
- $249,9002 bd2 ba1.3k sqftCromwell Hills Condo, Cromwell, CT 06416For Sale

 MLS ID #24192920, Adam Cannon, Coldwell Banker Realty. Smart MLS
 - $200,0002 bd1 ba1k sqftCountry Squire Ii, Cromwell, CT 06416For Sale
 MLS ID #24193103, Christopher John Mentley, New Haus Group LLC. Smart MLS
 - $325,0003 bd2 ba1.7k sqftFox Meadows, Cromwell, CT 06416For Sale
 MLS ID #24191736, Brian Mantilia, Coldwell Banker Realty. Smart MLS
 - $254,9002 bd2 ba1.1k sqftThe Oaks, Rocky Hill, CT 06067For Sale
 MLS ID #24192664, Madhu Reddy, Reddy Realty, LLC. Smart MLS
 - $339,9003 bd2 ba1.7k sqftFox Meadows, Cromwell, CT 06416For SaleMLS ID #24189840, Adam Zak, Century 21 Classic Homes. Smart MLS
- $239,0002 bd2 ba866 sqftCarriage Crossing, Middletown, CT 06457For SaleMLS ID #24188722, Pinky A. Murphy, Berkshire Hathaway NE Prop.. Smart MLS
- $264,9002 bd2 ba1.6k sqftGlen Oaks, Newington, CT 06111For SaleMLS ID #24192639, Devi Arunachalam, Reddy Realty, LLC. Smart MLS
- $249,9002 bd2 ba1.1k sqftWest Farms Ridge, New Britain, CT 06053For SaleMLS ID #24192232, Sally A. Bowman, Berkshire Hathaway NE Prop.. Smart MLS
- $339,0003 bd3 ba1.4k sqft4 Gloria Road, Cromwell, CT 06416For SaleMLS ID #24185262, Thomas Mele, Social & Co Realty. Smart MLS
- $239,0003 bd2 ba1.2k sqftThe Meadows, Southington, CT 06489For SaleMLS ID #24188976, Jennifer L. Hunt, Berkshire Hathaway NE Prop.. Smart MLS
- $248,0002 bd2 ba1.2k sqftSpring Lake Village, Southington, CT 06489For SaleMLS ID #24186630, Sandra Liquindoli, Realty 3 CT. Smart MLS
- $229,9002 bd2 ba1k sqftRiver's Edge, Middletown, CT 06457For SaleMLS ID #24184158, Sally E. McMahon, William Raveis Real Estate. Smart MLS
- $244,9952 bd2 ba1.1k sqftDeepwood, Cheshire, CT 06410For SaleMLS ID #24188652, Josh B. Arkenbout, Coldwell Banker Realty. Smart MLS
- $269,9002 bd2 ba1.5k sqftCedar Hollow, Rocky Hill, CT 06067For SaleMLS ID #24182299, Jessica Lopez, Our Home Realty Advisors. Smart MLS
- $229,9002 bd2 ba900 sqftOrchard Row, New Britain, CT 06053For SaleMLS ID #24186136, Brian Hicks, Star Realty LLC. Smart MLS
- $269,9003 bd1 ba1.3k sqft41 Chatham Lane, Bristol, CT 06010For SaleMLS ID #24174667, Scott F. Martin, Showcase Realty, Inc.. Smart MLS
- $249,9002 bd2 ba966 sqftColonial Village, West Hartford, CT 06110For SaleMLS ID #24191456, Michael P. Antisdale, Coldwell Banker Realty. Smart MLS
- $229,0002 bd1 ba1.1k sqftSterling Village, Meriden, CT 06450For SaleMLS ID #24174542, Vincent Convertito, Realty ONE Group Connect. Smart MLS
- $310,0002 bd2 ba1.7k sqftCountryside, Newington, CT 06111For SaleMLS ID #24190477, Merna F. Hill, Coldwell Banker Realty. Smart MLS
- $284,9002 bd2 ba1.3k sqftFarmington Woods, Avon, CT 06001For SaleMLS ID #24193838, Ryan D. Smith, Tier 1 Real Estate. Smart MLS
