Skip main navigation
Off market
  • $3,574,300

    19 Pisano St, Mission Viejo, CA 92694

    6beds
    4,886sqft
    SingleFamily
    Built in 2006
    10,641 Square Feet Lot
    $3,574,300 Zestimate®
    $732/sqft
    $11,999 Estimated rent

    Home value

    $3,574,300

    $3.32M - $3.86M

    $11,999/mo

    Zestimate® history
    Loading
    Loading...

    Owner options

    List your home for rent

    $11,999/mo

    Rent Zestimate®

    Find your next renter with Zillow Rental Manager. Plus, with online applications, you can quickly screen prospective tenants – for free.

    Learn more

    $11,999/mo

    Rent Zestimate®

    Refinance and save

    $22,700/mo

    Est. payment

    Refinancing to a lower rate could help reduce your monthly payments and save thousands over the life of the loan.

    See today's rates

    $22,700/mo

    Est. payment

    Explore your selling options

    Work with a Zillow partner agent

    Leverage their expertise and Zillow's premium Showcase listings to get your home seen by more buyers.

    Get started

    List with your own agent

    Get your home in front of millions of buyers by listing it on Zillow.

    Learn how to do it

    Sell it yourself

    Take full control of how buyers see your home on Zillow by listing For Sale by Owner (FSBO).

    List your home

    What's special

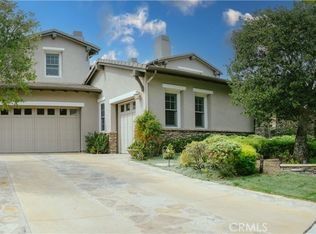
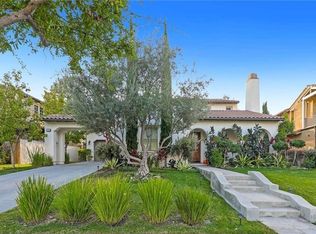
    As you consider residency in this prestigious community of Covenant Hills, you expect quality, elegance and style. The communityâs lifestyle evokes such qualities, as do its finely-crafted homes. 19 Pisano is one such home with extensive upgrades that make this home the one youâll fall in love with. Here are some of its amazing features: 24/7 guard-gated community, 6 bedrooms and 5 1/2 baths w/ a Home Theater, Gym, & Steam Room w/ touch controls & Wi-Fi music features. Ideal 2-desk full function work-from-home office. Hilltop view with stunning sunset. 2 new Lennox AC. Full size salt water solar-heated Pebble Tec pool with spa & water features. Newly refinished Richard Marshall hardwood floors with Genuine book-matched walnut veneer cabinetry. 3 Wolf ovens, stove, and warming drawer. Sub-Zero fridge and 180-bottle 2-zone temp wine fridge. Full house water filtration system with reverse osmosis at sink and refrigerator w/ instant hot water system. Genuine Onyx great room fireplace w/ LED backlighting. Center courtyard with outdoor fireplace and home theater access. Anderson windows and French doors throughout. Outdoor cabana w/ built-in Fire Magic grill, fridge, beverage chiller and overhead heat lamps. 5.1 built-in surround sound great room speakers. 4 Bose outdoor speakers. Fine home building craftsmanship & an endless list of upgrades, you are sure to enjoy a personal viewing.

    This property is off market, which means it's not currently listed for sale or rent on Zillow. This may be different from what's available on other websites or public sources.

    Facts & features

    Interior

    Bedrooms & bathrooms
    • Bedrooms: 6
    • Bathrooms: 6
    • Full bathrooms: 6
    Heating
    • Forced air, Electric, Gas
    Cooling
    • Central
    Appliances
    • Included: Dishwasher, Microwave
    • Laundry: Individual Room, Gas Dryer Hookup
    Features
    • Recessed Lighting, Wired for Sound, Built-in Features, Crown Molding, High Ceilings, Storage
    • Flooring: Hardwood
    • Doors: ENERGY STAR Qualified Doors
    • Windows: Shutters, Double Pane Windows, ENERGY STAR Qualified Windows, Wood Frames, Drapes
    • Fireplace features: Living Room, Patio, Great Room
    • Common walls with other units/homes: No Common Walls
    Interior area
    • Total interior livable area: 4,886 sqft

    Property

    Parking
    • Total spaces: 6
    • Parking features: Carport, Garage - Attached
    Accessibility
    • Accessibility features: Parking
    Features
    • Levels: Two
    • Patio & porch: Covered, Patio, Stone, Front Porch
    • Pool features: Private, Pebble, Solar Heat, Community, Salt Water
    • Has spa: Yes
    • Spa features: Private, Solar Heated, Community
    • Has view: Yes
    • View description: Mountain
    Lot
    • Size: 10,641 Square Feet
    • Features: Front Yard, Cul-De-Sac, Landscaped, Lot 10000-19999 Sqft, Sprinkler System, Patio Home, Garden, Rectangular Lot
    Details
    • Parcel number: 74153226
    • Special conditions: Standard

    Construction

    Type & style
    • Home type: SingleFamily
    • Architectural style: Modern, Custom Built, Craftsman, Colonial
    Materials
    • Roof: Composition
    Condition
    • Turnkey
    • Year built: 2006

    Utilities & green energy

    • Sewer: Public Sewer
    • Water: Public
    • Utilities for property: Cable Available, Natural Gas Available, Water Connected, Phone Available, Sewer Available, Sewer Connected, Water Available, Natural Gas Connected, Cable Connected, Electricity Available

    Community & HOA

    HOA
    • Has HOA: Yes
    • HOA fee: $400 monthly
    Location
    • Region: Mission Viejo

    Financial & listing details

    • Price per square foot: $732/sqft
    • Tax assessed value: $2,516,654
    • Annual tax amount: $32,680
    • Road surface type: Paved

    Price history

    DateEventPrice
    4/19/2021Sold$2,325,000+1.1%$476/sqft
    Source: Public Record Report a problem
    1/22/2021Price change$2,300,000-6.1%$471/sqft
    Source: Keller Williams Central #SR20174264 Report a problem
    11/17/2020Price change$2,450,000-5.8%$501/sqft
    Source: Keller Williams Central #SR20174264 Report a problem
    9/14/2020Listed for sale$2,600,000+48.6%$532/sqft
    Source: Keller Williams Central #SR20174264 Report a problem
    8/9/2013Sold$1,750,000-7.7%$358/sqft
    Source: Public Record Report a problem
    4/30/2013Listed for sale$1,895,000+23.9%$388/sqft
    Source: Realty National #OC13077091 Report a problem
    4/23/2007Sold$1,529,000$313/sqft
    Source: Public Record Report a problem

    Public tax history

    YearProperty taxesTax assessment
    2025$32,680 +1.8%$2,516,654 +2%
    2024$32,090 +1.9%$2,467,308 +2%
    2023$31,485 +0.8%$2,418,930 +2%
    2022$31,223 +15%$2,371,500 +19.7%
    2021$27,156 +1.3%$1,981,886 +1%
    2020$26,813 $1,961,565 +2%
    2019$26,813 0%$1,923,103 +2%
    2018$26,815 +0.8%$1,885,396 +2%
    2017$26,602 $1,848,428 +2%
    2016$26,602 +0.5%$1,812,185 +1.5%
    2015$26,480 -0.4%$1,784,965 +2%
    2014$26,597 $1,750,000 +52.2%
    2013-- $1,150,000
    2012-- $1,150,000
    2011-- $1,150,000 -3.7%
    2010-- $1,194,000
    2009-- $1,194,000 -15.6%
    2008-- $1,414,000 +14.9%
    2007-- $1,230,533 +151.6%
    2006-- $489,090 +2%
    2005-- $479,500
    Find assessor info on the county website

    Neighborhood: Covenant Hills Village

    Nearby schools

    GreatSchools rating
    Schools provided by the listing agent
    • Elementary: Oso Grande
    • Middle: Ladera Ranch
    • High: San Juan Hills
    • District: Capistrano Unified

    Source: The MLS. This data may not be complete. We recommend contacting the local school district to confirm school assignments for this home.

    Get a cash offer in 3 minutes
    Find out how much your home could sell for in as little as 3 minutes with a no-obligation cash offer.
    Estimated market value
    $3,574,300
    Get a cash offer in 3 minutes
    Find out how much your home could sell for in as little as 3 minutes with a no-obligation cash offer.
    Estimated market value
    $3,574,300