Skip main navigation
Off market
  • $279,600

    19 Pleasant St, Parishville, NY 13672

    4beds
    3,452sqft
    SingleFamily
    Built in 1875
    0.34 Acres Lot
    $279,600 Zestimate®
    $81/sqft
    $2,656 Estimated rent

    Home value

    $279,600

    $249,000 - $310,000

    $2,656/mo

    Zestimate® history
    Loading
    Loading...

    Owner options

    List your home for rent

    $2,656/mo

    Rent Zestimate®

    Find your next renter with Zillow Rental Manager. Plus, with online applications, you can quickly screen prospective tenants – for free.

    Learn more

    $2,656/mo

    Rent Zestimate®

    Refinance and save

    $2,225/mo

    Est. payment

    Refinancing to a lower rate could help reduce your monthly payments and save thousands over the life of the loan.

    See today's rates

    $2,225/mo

    Est. payment

    Explore your selling options

    Work with a Zillow partner agent

    Leverage their expertise and Zillow's premium Showcase listings to get your home seen by more buyers.

    Get started

    List with your own agent

    Get your home in front of millions of buyers by listing it on Zillow.

    Learn how to do it

    Sell it yourself

    Take full control of how buyers see your home on Zillow by listing For Sale by Owner (FSBO).

    List your home

    What's special

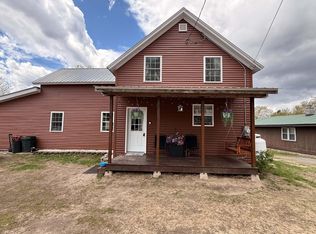
    This amazing, stately brick, home in the village of Potsdam is on an oversized lot with private yard and gorgeous gardens. The single family residence is 3400+ sq ft, with 4 bedrooms and 3.5 baths. **This home is ENERGY EFFICIENT ~ Electric & Natural gas bills together average under $260 per month** The first floor features an updated kitchen with granite countertops and butcher block center island with stainless steel appliances. A home office that is equipped for modern conveniences with a large closet, separate entrance and full bath is also on the first floor. The mud room off the kitchen with radiant heat and ceramic tile flooring includes built-in cabinetry and large window that overlooks an outdoor patio with sandstone and perennials. A welcoming library with wall-to-wall bookshelves and fireplace is a perfect place to retreat. The formal dining room features a center overhead light from the Waldorf Astoria. The grand foyer has a curved staircase that takes you to the open landing/sitting area. The main bedroom has access to the renovated full bath and walk-in closet. An additional 2+ bedrooms are also on the second floor with a large walk-through closets. One of the bedrooms has an attached sitting room with antique sink for washing. The basement is finished with a large home gym, sauna, full bath, bar and wine cellar. All of the original windows have been replaced and the home is very efficient with owned solar panels. The carriage house will park two vehicles and has a work room for hobbies or additional storage. The home office and laundry room has a separate entrance that may be used as a mother-in-law suite as it includes a second full kitchen. A walk-up attic may serve as third floor storage area. The property consists of apple trees, pear trees, blackberries, black & red currants, lilacs, rhubarb, assorted perennials, sandstone walks and an enclosed garden with raised beds. Taxes shown do not include the Solar Energy Tax Exemption or the STAR Exemption. The first floor has 1,937 sq ft. The second floor has 1,515 sq ft. The basement square footage is estimated around 800. Less than one mile to Canton-Potsdam Hospital, Clarkson University and SUNY Potsdam. Walking distance to downtown, restaurants and shops.

    This property is off market, which means it's not currently listed for sale or rent on Zillow. This may be different from what's available on other websites or public sources.

    Facts & features

    Interior

    Bedrooms & bathrooms
    • Bedrooms: 4
    • Bathrooms: 4
    • Full bathrooms: 3
    • 1/2 bathrooms: 1
    Heating
    • Forced air, Gas
    Appliances
    • Included: Dishwasher, Dryer, Refrigerator, Washer
    • Laundry: Laundry Hookups-Gas, Main floor laundry, Laundry room, Laundry sink
    Features
    • Flooring: Tile, Hardwood
    • Has fireplace: Yes
    Interior area
    • Total interior livable area: 3,452 sqft

    Property

    Parking
    • Parking features: Garage - Detached
    Features
    • Exterior features: Brick
    • Fencing: Privacy fence, Partially fenced
    Lot
    • Size: 0.34 Acres
    Details
    • Parcel number: 40660078058225

    Construction

    Type & style
    • Home type: SingleFamily
    Materials
    • Metal
    • Roof: Metal
    Condition
    • Year built: 1875

    Utilities & green energy

    • Sewer: Public
    • Utilities for property: Cable TV, Electricity, Natural gas service avail, Gas, Internet Access

    Community & neighborhood

    Community
    • Community features: On Site Laundry Available
    Location
    • Region: Parishville

    Other

    Other facts
    • County ID: ST LAWRENCE
    • Sale/Rent: For Sale
    • CONDITION: Older Home (75+ yrs), Sold as Is, Remodeled
    • ELECTRICAL SYSTEM: Circuit breaker, 200 Amp
    • ENERGY: Insulated windows, Energy efficient home, Zoned temperature control
    • FOUNDATION: Stone Foundation, Basement with windows, Partially fin. basement
    • INCLUSIONS: Dishwasher, Refrigerator, Stove-Gas, Clothes Dryer-Elec, Clothes washer
    • LAUNDRY: Laundry Hookups-Gas, Main floor laundry, Laundry room, Laundry sink
    • ROOF: Shingle roof, Metal roof
    • SEWER: Public
    • UTILITIES: Cable TV, Electricity, Natural gas service avail, Gas, Internet Access
    • WATER: Public
    • WATER HEATER: Gas
    • PARKING: 2 parking spaces, Detached garage, Oversized garage
    • ROOMS: Bathroom on 1st floor, Bedroom on 1st floor, Formal dining room, Master bedroom, Mud room, Master bathroom, Attic-Walk-up, Attic-Full, Foyer, Family room in basement
    • EXTERIOR: Covered porch, Patio, Outdoor lights
    • LOT: Trees, Oversized, Landscaping, Secluded lot
    • STYLE: 2 Story, Historic, Old Style
    • Garage Type: Detached
    • FLOORING: Hardwood floors, Ceramic tile flooring
    • Township ID: Potsdam
    • HEAT/COOL: Hot Water
    • School District ID: Potsdam Central School District
    • FENCING: Privacy fence, Partially fenced
    • INTERIOR: Natural wood, Kitchen isle, Built-in features, Walk-in closet(s)
    • CONSTRUCTION: Brick exterior
    • FIREPLACES: Pellet Stove, Fireplace(s)

    Price history

    DateEventPrice
    11/2/2020Sold$240,000-7.7%$70/sqft
    Source: Agent Provided Report a problem
    8/21/2020Pending sale$260,000$75/sqft
    Source: Nikki Coates & Associates LLC #44163 Report a problem
    7/15/2020Listed for sale$260,000+225%$75/sqft
    Source: Nikki Coates & Associates LLC #44163 Report a problem
    12/14/2016Sold$80,000-19.2%$23/sqft
    Source: Agent Provided Report a problem
    10/12/2016Pending sale$99,000$29/sqft
    Source: Yelle Realty, LLC #36585 Report a problem
    6/22/2016Listed for sale$99,000+395%$29/sqft
    Source: Yelle Realty, LLC #36585 Report a problem
    10/22/2009Sold$20,000-27.8%$6/sqft
    Source: Public Record Report a problem
    5/28/2009Sold$27,697-13.4%$8/sqft
    Source: Public Record Report a problem
    5/19/1995Sold$32,000$9/sqft
    Source: Public Record Report a problem

    Public tax history

    YearProperty taxesTax assessment
    2025-- $3,750
    2024-- $3,750
    2023-- $3,750
    2022-- $3,750
    2021-- $3,750
    2020-- $3,750 +66.7%
    2019-- $2,250
    2018-- $2,250
    2017$1,049 $2,250
    2016-- $2,250
    2015-- $2,250
    2014-- $2,250
    2013-- $2,250
    2012-- $2,250
    2011-- $2,250
    2010-- $2,250
    2009-- $2,250
    2008-- $2,250
    2007-- $2,250
    2006-- $2,250
    2005-- $2,250
    2004-- $2,250
    2003-- $2,250
    2002-- $2,250
    2001-- $2,250 +18.4%
    2000-- $1,900

    Find assessor info on the county website

    Neighborhood: 13672

    Nearby schools

    GreatSchools rating
    Schools provided by the listing agent
    • District: Potsdam Central School District

    Source: The MLS. This data may not be complete. We recommend contacting the local school district to confirm school assignments for this home.