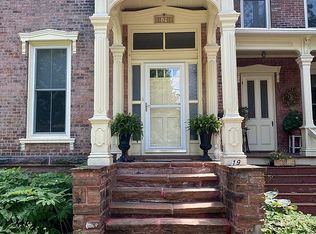
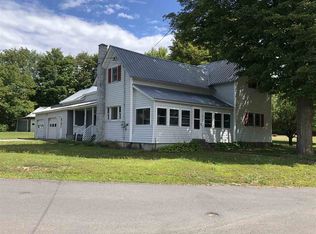
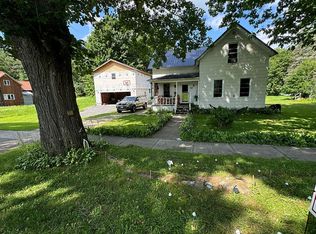
This 4-bedroom, 2-bathroom home sits on a 0.33-acre lot in the Village of Parishville and has been thoughtfully renovated over the years. The home was renovated from the studs in 2018, and the current owners have put a lot of care and planning into this home.
As you walk in, you're welcomed by an open kitchen and dining area featuring bamboo floating flooring and appliances that are all less than three years old. The layout creates a bright and comfortable space for everyday living or gathering with family and friends.
Both bathrooms feature tile finishes, including tiled showers, giving the spaces a clean and updated feel.
The living room includes a laundry area, keeping everything conveniently located on the main level. About three years ago, the garage was converted into a spacious primary bedroom, featuring SmartCore floating flooring and its own propane monitor heater installed two years ago for an additional heat source.
The home is heated with a forced-air propane furnace installed about seven years ago. With many updates already completed, this home has been well cared for and nicely renovated.
Located within walking distance to Parishville-Hopkinton Central School, the property is also in a great spot for commuting--less than 15 minutes to Potsdam, about 30 minutes to Canton, 33 minutes to Massena, under 40 minutes to Malone, and only 20 minutes from the Adirondack Park for outdoor recreation.
If you're looking for a move-in ready home in a quiet village setting, this property is definitely worth a look.
Sold for $170,213
Zillow last checked:
Listing updated:
Bought with:
Non-Member Agent
Non-Member
Source: ACVMLS,MLS#: 206724
Price history
| Date | Event | Price |
|---|---|---|
| 8/18/2026 | Sold | $170,213+1%$108/sqft |
Source:  ACVMLS #206724 Report a problem ACVMLS #206724 Report a problem | ||
| 6/5/2026 | Pending sale | $168,500$107/sqft |
Source: ACVMLS #206724 Report a problem | ||
| 4/27/2026 | Price change | $168,500-9.2%$107/sqft |
Source: ACVMLS #206724 Report a problem | ||
| 4/6/2026 | Price change | $185,500-4.9%$118/sqft |
Source: ACVMLS #206724 Report a problem | ||
| 3/16/2026 | Listed for sale | $195,000$124/sqft |
Source: ACVMLS #206724 Report a problem | ||